Search no further for an excellent starter home. Roomy eat in kitchen, separate laundry/pantry, hardwood floors throughout the living space. 3 bedrooms, 1 bath, deep 1 car garage. Plenty of back yard space to play, create an outdoor living space, and enjoy. Convenient location just outside of Columbia, close to I-70 and shopping.
Sold
Street View
Price Unknown
614 N Easter Ln, Columbia, MO 65201
3beds
988sqft
Single Family Residence
Built in 1971
6,969 Square Feet Lot
$161,500 Zestimate®
$--/sqft
$1,410 Estimated rent
Home value
$161,500
$149,000 - $176,000
$1,410/mo
Zestimate® history
Owner options
List your home for rent
$1,410/mo
Rent Zestimate®
Find your next renter with Zillow Rental Manager. Plus, with online applications, you can quickly screen prospective tenants – for free.
$1,410/mo
Rent Zestimate®
Refinance and save
$90/mo
Est. payment
Refinancing to a lower rate could help reduce your monthly payments and save thousands over the life of the loan.
$90/mo
Est. payment
Explore your selling options
Work with a Zillow partner agent
Leverage their expertise and Zillow's premium Showcase listings to get your home seen by more buyers.
Get startedList with your own agent
Get your home in front of millions of buyers by listing it on Zillow.
Learn how to do itSell it yourself
Take full control of how buyers see your home on Zillow by listing For Sale by Owner (FSBO).
List your homeWhat's special
Zillow last checked:
Listing updated:
Listed by:
Steven Johnson 573-864-5183,
Iron Gate Real Estate 573-777-5001,
Ashley Prince 573-825-2033,
Iron Gate Real Estate
Bought with:
Carrie Canaday, 2015045047
Wolfe Realty
Source: MMBOR,MLS#: 425255
Facts & features
Interior
Bedrooms & bathrooms
- Bedrooms: 3
- Bathrooms: 1
- Full bathrooms: 1
Bedroom 2
- Level: Main
- Area: 117
- Dimensions: 10 x 11.7
Bedroom 3
- Level: Main
- Area: 99
- Dimensions: 10 x 9.9
Primary bathroom
- Level: Main
- Area: 138
- Dimensions: 10 x 13.8
Full bathroom
- Level: Main
Kitchen
- Level: Main
- Area: 152.1
- Dimensions: 13 x 11.7
Living room
- Level: Main
- Area: 205.5
- Dimensions: 15 x 13.7
Heating
- Forced Air, Natural Gas
Cooling
- Window Unit(s)
Appliances
- Laundry: Washer/Dryer Hookup
Features
- Eat-in Kitchen, Laminate Counters, Wood Cabinets
- Flooring: Wood, Carpet, Ceramic Tile, Vinyl
- Windows: Some Window Treatments
- Basement: Crawl Space
- Has fireplace: No
Interior area
- Total structure area: 988
- Total interior livable area: 988 sqft
- Finished area below ground: 0
Property
Parking
- Total spaces: 1
- Parking features: Attached
- Attached garage spaces: 1
- Has uncovered spaces: Yes
Features
- Patio & porch: Deck
- Fencing: None
Lot
- Size: 6,969 Square Feet
- Dimensions: 70 x 101.30
- Features: Level
Details
- Parcel number: 1731411010120001
- Zoning description: R-1 One- Family Dwelling*
Construction
Type & style
- Home type: SingleFamily
- Architectural style: Ranch
- Property subtype: Single Family Residence
Materials
- Foundation: Concrete Perimeter
- Roof: ArchitecturalShingle
Condition
- Year built: 1971
Utilities & green energy
- Electric: County
- Gas: Gas-Natural
- Sewer: District
- Water: District
- Utilities for property: Natural Gas Connected, Trash-Private
Community & HOA
Community
- Subdivision: Highfield Acres
HOA
- Has HOA: Yes
- HOA fee: $90 annually
Location
- Region: Columbia
Financial & listing details
- Tax assessed value: $82,000
- Annual tax amount: $1,023
- Date on market: 2/27/2025
- Road surface type: Paved
Price history
| Date | Event | Price |
|---|---|---|
| 4/21/2025 | Sold | -- |
Source:  MMBOR #425255 Report a problem MMBOR #425255 Report a problem | ||
| 3/17/2025 | Pending sale | $165,000$167/sqft |
Source: MMBOR #425255 Report a problem | ||
| 2/27/2025 | Listed for sale | $165,000$167/sqft |
Source: MMBOR #425255 Report a problem | ||
Public tax history
| Year | Property taxes | Tax assessment |
|---|---|---|
| 2025 | -- | $15,580 +10.1% |
| 2024 | $1,024 +0.9% | $14,155 |
| 2023 | $1,015 +4.1% | $14,155 +4.1% |
| 2022 | $975 -0.2% | $13,604 |
| 2021 | $976 +1.9% | $13,604 +8% |
| 2020 | $958 0% | $12,598 |
| 2019 | $958 +7.3% | $12,598 +8% |
| 2018 | $893 +1.2% | $11,666 |
| 2017 | $882 +0.2% | $11,666 |
| 2016 | $881 | $11,666 |
| 2015 | $881 +8.3% | $11,666 |
| 2014 | $814 | $11,666 |
| 2013 | -- | $11,666 |
| 2012 | -- | $11,666 |
| 2011 | -- | $11,666 |
| 2010 | -- | $11,666 |
| 2009 | -- | $11,666 |
| 2008 | -- | $11,666 |
| 2007 | -- | -- |
| 2003 | -- | $10,146 |
| 2002 | -- | $10,146 |
| 2001 | -- | $10,146 |
Find assessor info on the county website
Neighborhood: 65201
Nearby homes
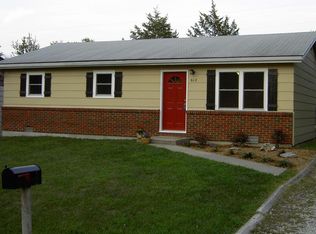
- $186,8003 bd1 ba996 sqft612 N Easter Ln, Columbia, MO 65201Off Market
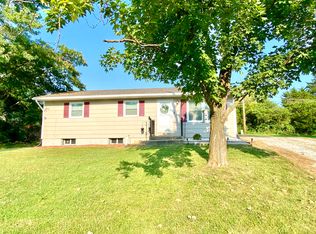
- $190,5003 bd2 ba1k sqft700 N Easter Ln, Columbia, MO 65201Off Market
- $1,3003 bd1 ba864 sqft610 N Easter Ln, Columbia, MO 65201For Rent

- $182,1003 bd1 ba960 sqft6861 E Quaker Cir, Columbia, MO 65201Off Market
- $191,1003 bd1 ba1.6k sqft704 N Easter Ln, Columbia, MO 65201Off Market
- $185,7003 bd2 ba912 sqft701 N Wester Ln, Columbia, MO 65201Off Market
- $309,6003 bd1 ba1.9k sqft608 N Easter Ln, Columbia, MO 65201Off Market
- $--2 bd1 ba888 sqft706 N Easter Ln, Columbia, MO 65201Sold
Nearby schools
GreatSchools rating
- 4/10Cedar Ridge Elementary SchoolGrades: PK-5Distance: 2.8 mi
- 5/10Oakland Middle SchoolGrades: 6-8Distance: 4.4 mi
- 3/10Muriel Battle High SchoolGrades: 9-12Distance: 1.1 mi
Schools provided by the listing agent
- Elementary: Cedar Ridge
- Middle: Oakland
- High: Battle
Source: MMBOR. This data may not be complete. We recommend contacting the local school district to confirm school assignments for this home.
Sell for more on Zillow
Get a Zillow Showcase℠ listing at no additional cost and you could sell for .
$161,500
2% more
+$3,230
With Zillow Showcase(estimated)
$164,730
Sell for more on Zillow
Get a Zillow Showcase℠ listing at no additional cost and you could sell for .
$161,500
2% more
+$3,230
With Zillow Showcase(estimated)
$164,730
- Missouri
- Boone County
- Columbia
- 65201
- 614 N Easter Ln
