Fantastic West side of Aurora location for this great split level home! And plenty of room for everyone! With a little updating this home will sparkle! Main floor features large living room with large picture window overlooking the front yard. The kitchen and dining area are connected for easy access. The former garage has been converted into a family room so there is room to spread out! Upstairs find three bedrooms and a full bathroom. Seller tells me there are hardwood floors under the carpet on the main and upper floors. Lower level features an additional bedroom, or a game room or craft room, use it in the way that works best for your family! The laundry and a half bath are also on the lower level. There is an additional storage room, with exterior access on the lower level. The backyard is generous and has a covered deck for summertime fun! The detached two car garage is a great place for additional storage. The location is convenient to everything that makes the West side of Aurora a lovely and friendly place to call home. Schools, shopping, transportation...all within easy reach. Some recent updates to the home include: House exterior siding freshly painted in 2025, Roof new in 2023, HVAC under 7 years. Don't wait to make this home your own!
Closed
$293,000
614 N Glenwood Pl, Aurora, IL 60506
4beds
2,052sqft
Single Family Residence
Built in 1957
10,530 Square Feet Lot
$308,700 Zestimate®
$143/sqft
$2,634 Estimated rent
Home value
$308,700
$278,000 - $343,000
$2,634/mo
Zestimate® history
Owner options
List your home for rent
$2,634/mo
Rent Zestimate®
Find your next renter with Zillow Rental Manager. Plus, with online applications, you can quickly screen prospective tenants – for free.
$2,634/mo
Rent Zestimate®
Refinance and save
$2,141/mo
Est. payment
Refinancing to a lower rate could help reduce your monthly payments and save thousands over the life of the loan.
$2,141/mo
Est. payment
Explore your selling options
Work with a Zillow partner agent
Leverage their expertise and Zillow's premium Showcase listings to get your home seen by more buyers.
Get startedList with your own agent
Get your home in front of millions of buyers by listing it on Zillow.
Learn how to do itSell it yourself
Take full control of how buyers see your home on Zillow by listing For Sale by Owner (FSBO).
List your homeWhat's special
Large picture windowDetached two car garageCovered deck
Zillow last checked:
Listing updated:
Listed by:
Kathy Brothers, ABR 630-201-4664,
Keller Williams Innovate - Aurora
Bought with:
Laura Rios
Coldwell Banker Realty
Source: MRED as distributed by MLS GRID,MLS#: 12427675
Facts & features
Interior
Bedrooms & bathrooms
- Bedrooms: 4
- Bathrooms: 2
- Full bathrooms: 1
- 1/2 bathrooms: 1
Rooms
- Room types: Storage
Primary bedroom
- Features: Flooring (Carpet), Window Treatments (All)
- Level: Second
- Area: 143 Square Feet
- Dimensions: 13X11
Bedroom 2
- Features: Flooring (Carpet), Window Treatments (All)
- Level: Second
- Area: 121 Square Feet
- Dimensions: 11X11
Bedroom 3
- Features: Flooring (Carpet), Window Treatments (All)
- Level: Second
- Area: 100 Square Feet
- Dimensions: 10X10
Bedroom 4
- Features: Flooring (Other), Window Treatments (All)
- Level: Lower
- Area: 252 Square Feet
- Dimensions: 14X18
Dining room
- Features: Flooring (Carpet)
- Level: Main
- Area: 99 Square Feet
- Dimensions: 9X11
Family room
- Features: Flooring (Carpet)
- Level: Main
- Area: 280 Square Feet
- Dimensions: 14X20
Kitchen
- Features: Flooring (Vinyl), Window Treatments (All)
- Level: Main
- Area: 100 Square Feet
- Dimensions: 10X10
Laundry
- Level: Lower
- Area: 100 Square Feet
- Dimensions: 10X10
Living room
- Features: Flooring (Carpet), Window Treatments (All)
- Level: Main
- Area: 224 Square Feet
- Dimensions: 14X16
Storage
- Level: Lower
- Area: 100 Square Feet
- Dimensions: 10X10
Heating
- Natural Gas
Cooling
- Central Air
Appliances
- Included: Microwave, Refrigerator, Washer, Dryer, Cooktop, Oven
Features
- Basement: Crawl Space,None
Interior area
- Total structure area: 0
- Total interior livable area: 2,052 sqft
Property
Parking
- Total spaces: 1
- Parking features: On Site, Detached, Garage
- Garage spaces: 1
Accessibility
- Accessibility features: No Disability Access
Features
- Patio & porch: Deck
Lot
- Size: 10,530 Square Feet
- Dimensions: 81X130
Details
- Parcel number: 1517378011
- Special conditions: None
Construction
Type & style
- Home type: SingleFamily
- Property subtype: Single Family Residence
Materials
- Wood Siding
Condition
- New construction: No
- Year built: 1957
Utilities & green energy
- Sewer: Public Sewer
- Water: Public
Community & HOA
HOA
- Services included: None
Location
- Region: Aurora
Financial & listing details
- Price per square foot: $143/sqft
- Tax assessed value: $269,712
- Annual tax amount: $5,241
- Date on market: 7/25/2025
- Listing terms: Conventional
- Ownership: Fee Simple
Price history
| Date | Event | Price |
|---|---|---|
| 9/5/2025 | Sold | $293,000-2.3%$143/sqft |
Source:  MRED as distributed by MLS GRID #12427675 Report a problem MRED as distributed by MLS GRID #12427675 Report a problem | ||
| 8/5/2025 | Contingent | $300,000$146/sqft |
Source: MRED as distributed by MLS GRID #12427675 Report a problem | ||
| 7/25/2025 | Listed for sale | $300,000$146/sqft |
Source: MRED as distributed by MLS GRID #12427675 Report a problem | ||
Public tax history
| Year | Property taxes | Tax assessment |
|---|---|---|
| 2025 | $5,489 +4.7% | $89,904 +9.4% |
| 2024 | $5,241 +6.5% | $82,186 +11.9% |
| 2023 | $4,919 -0.8% | $73,433 +9.6% |
| 2022 | $4,957 +5.6% | $67,001 +7.4% |
| 2021 | $4,694 +6.8% | $62,379 +7.7% |
| 2020 | $4,394 +5.3% | $57,941 +7.9% |
| 2019 | $4,174 +10.3% | $53,684 +9.8% |
| 2018 | $3,783 +2.9% | $48,896 +4.7% |
| 2017 | $3,677 -24.1% | $46,723 +2.5% |
| 2016 | $4,844 | $45,603 +10.6% |
| 2015 | -- | $41,226 +4.6% |
| 2014 | -- | $39,431 -1.6% |
| 2013 | -- | $40,092 -11.1% |
| 2012 | -- | $45,095 -9.6% |
| 2011 | -- | $49,884 -14.7% |
| 2010 | -- | $58,489 -10.4% |
| 2009 | -- | $65,277 -10.1% |
| 2008 | -- | $72,634 -2.9% |
| 2007 | -- | $74,795 +6.6% |
| 2006 | -- | $70,151 +7.6% |
| 2005 | -- | $65,226 +6.7% |
| 2004 | -- | $61,119 +7.3% |
| 2003 | -- | $56,977 +8.2% |
| 2002 | -- | $52,654 +8.6% |
| 2001 | -- | $48,498 +6.6% |
| 2000 | -- | $45,500 |
Find assessor info on the county website
Neighborhood: 60506
Nearby homes
- $242,500-- bd1 ba960 sqft638 N Glenwood Pl, Aurora, IL 60506Off Market
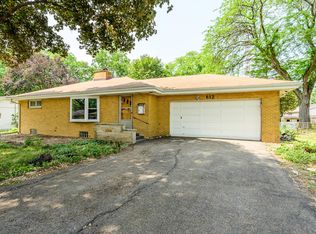
- $307,7003 bd2 ba1.1k sqft612 N Glenwood Pl, Aurora, IL 60506Off Market
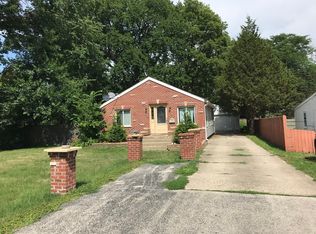
- $233,7002 bd1 ba864 sqft635 N Evanslawn Ave, Aurora, IL 60506Off Market
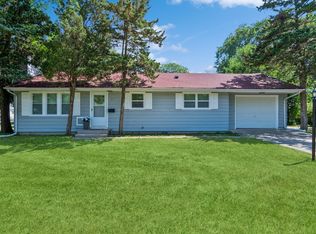
- $264,9003 bd1 ba1.3k sqft1432 W Illinois Ave, Aurora, IL 60506Sold
- $307,4004 bd2 ba1.5k sqft607 N Evanslawn Ave, Aurora, IL 60506Off Market
- $281,3003 bd2 ba960 sqft610 N Glenwood Pl, Aurora, IL 60506Off Market
- $322,2003 bd2 ba1.3k sqft661 N Evanslawn Ave, Aurora, IL 60506Off Market
- $310,8004 bd2 ba1.7k sqft605 N Evanslawn Ave, Aurora, IL 60506Off Market
Nearby schools
GreatSchools rating
- 5/10Mccleery Elementary SchoolGrades: PK-5Distance: 0.5 mi
- 7/10Jefferson Middle SchoolGrades: 6-8Distance: 0.4 mi
- 4/10West Aurora High SchoolGrades: 9-12Distance: 0.6 mi
Schools provided by the listing agent
- Elementary: Mccleery Elementary School
- Middle: Jefferson Middle School
- High: West Aurora High School
- District: 129
Source: MRED as distributed by MLS GRID. This data may not be complete. We recommend contacting the local school district to confirm school assignments for this home.
Get a cash offer in 3 minutes
Find out how much your home could sell for in as little as 3 minutes with a no-obligation cash offer.
Estimated market value
$308,700
Get a cash offer in 3 minutes
Find out how much your home could sell for in as little as 3 minutes with a no-obligation cash offer.
Estimated market value
$308,700
- Illinois
- Kane County
- Aurora
- 60506
- 614 N Glenwood Pl
