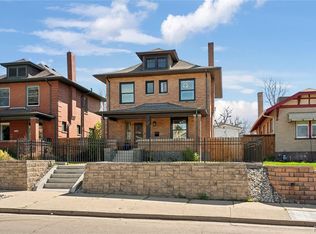
Welcome to this elegant Denver square home in East 7th avenue historic district. Over 2,000 sq ft of living space includes 4 bedrooms, 4 bathrooms and a beautiful, finished basement--all tastefully updated to preserve historic character and incorporate luxury. A professionally landscaped front yard welcomes visitors to a spacious front porch. All original woodworking has been maintained, as well as the fireplace and its original ceramic tiles. Natural light illuminates this home thanks to its large picture windows and high ceilings throughout. A sunny front living room flows naturally through to the formal dining room with pocket doors and beautiful built-in china cabinet. Original hardwood floors and their elegant patina have been preserved on main and upper floors. The remodeled kitchen opens to the deck and dining room. Elegant quartz counters and stainless-steel appliances with gas stove and large island. Upstairs, three bedrooms with two remodeled bathrooms. Spacious master bedroom opens to its spa-like master bathroom. Remodeled basement with a separate entry features a conforming bedroom, a rec room, a new bathroom and a large laundry room. New 2 car garage and a 3rd paved parking space on the side of the garage are accessible by the alley. New: roof, sewer line, HVAC, plumbing, electric and electric panel, appliances, cabinets, carpet...Don't miss this rare opportunity to live in a Denver Square in Congress Park!
Sold for $1,321,363
$1,321,363
614 N Josephine St, Denver, CO 80206
4beds
2,481sqft
SingleFamily
Built in 1909
4,678 Square Feet Lot
$1,317,100 Zestimate®
$533/sqft
$3,554 Estimated rent
Home value
$1,317,100
$1.25M - $1.40M
$3,554/mo
Zestimate® history
Owner options
List your home for rent
$3,554/mo
Rent Zestimate®
Find your next renter with Zillow Rental Manager. Plus, with online applications, you can quickly screen prospective tenants – for free.
$3,554/mo
Rent Zestimate®
Refinance and save
$6,126/mo
Est. payment
Refinancing to a lower rate could help reduce your monthly payments and save thousands over the life of the loan.
$6,126/mo
Est. payment
Explore your selling options
Work with a Zillow partner agent
Leverage their expertise and Zillow's premium Showcase listings to get your home seen by more buyers.
Get startedList with your own agent
Get your home in front of millions of buyers by listing it on Zillow.
Learn how to do itSell it yourself
Take full control of how buyers see your home on Zillow by listing For Sale by Owner (FSBO).
List your homeWhat's special
Facts & features
Interior
Bedrooms & bathrooms
- Bedrooms: 4
- Bathrooms: 4
- Full bathrooms: 1
- 3/4 bathrooms: 2
- 1/2 bathrooms: 1
Heating
- Forced air
Cooling
- Central
Appliances
- Included: Dishwasher, Dryer, Garbage disposal, Microwave, Range / Oven, Refrigerator, Washer
- Laundry: In Unit
Features
- Kitchen Island, Walk-In Closet(s), Built-in Features, Entrance Foyer, Open Floorplan, Quartz Counters, Master Suite, Five Piece Bath, Smoke Free
- Flooring: Tile, Carpet, Hardwood
- Windows: Double Pane Windows
- Basement: Finished
- Has fireplace: Yes
- Fireplace features: Family Room, Basement
- Common walls with other units/homes: No Common Walls
Interior area
- Total interior livable area: 2,481 sqft
- Finished area below ground: 827.00
Property
Parking
- Total spaces: 2
Features
- Patio & porch: Deck, Front Porch
- Exterior features: Brick
- Fencing: Full
- Has view: Yes
- View description: City
Lot
- Size: 4,678 Square Feet
- Features: Level, Landscaped, Near Public Transit, Historical District, Sprinklers In Front, Sprinklers In Rear
Details
- Parcel number: 0501619014000
- Zoning description: U-SU-C
Construction
Type & style
- Home type: SingleFamily
- Architectural style: Denver Square
Materials
- Roof: Composition
Condition
- Year built: 1909
Utilities & green energy
- Sewer: Public Sewer
- Water: Public
Community & HOA
Community
- Security: Smoke Detector(s), Carbon Monoxide Detector(s)
Location
- Region: Denver
Financial & listing details
- Price per square foot: $533/sqft
- Tax assessed value: $1,194,000
- Annual tax amount: $5,913
- Road surface type: Paved
Price history
| Date | Event | Price |
|---|---|---|
| 6/24/2024 | Sold | $1,321,363+1.6%$533/sqft |
Source: Public Record Report a problem | ||
| 5/5/2023 | Sold | $1,300,000+33.3%$524/sqft |
Source: Public Record Report a problem | ||
| 10/5/2020 | Sold | $975,000+2.6%$393/sqft |
Source: Public Record Report a problem | ||
| 8/17/2020 | Pending sale | $949,900$383/sqft |
Source: Homesmart Realty Group #5080965 Report a problem | ||
| 8/13/2020 | Listed for sale | $949,900+75.9%$383/sqft |
Source: Homesmart Realty Group #5080965 Report a problem | ||
| 2/18/2020 | Sold | $540,000-6.1%$218/sqft |
Source: Public Record Report a problem | ||
| 1/26/2020 | Pending sale | $575,000$232/sqft |
Source: Synergy Associates Inc #6763774 Report a problem | ||
| 1/23/2020 | Listed for sale | $575,000$232/sqft |
Source: Synergy Associates Inc #6763774 Report a problem | ||
| 1/20/2020 | Pending sale | $575,000$232/sqft |
Source: Synergy Associates Inc #6763774 Report a problem | ||
| 1/17/2020 | Listed for sale | $575,000$232/sqft |
Source: Synergy Associates Inc #6763774 Report a problem | ||
Public tax history
| Year | Property taxes | Tax assessment |
|---|---|---|
| 2024 | $5,913 +25.8% | $76,310 -4.3% |
| 2023 | $4,702 +3.6% | $79,760 +34.9% |
| 2022 | $4,538 +79.7% | $59,120 -2.8% |
| 2021 | $2,526 +2.9% | $60,820 +78.7% |
| 2020 | $2,455 -5.6% | $34,041 -0.7% |
| 2019 | $2,599 | $34,279 +2% |
| 2018 | $2,599 +0.3% | $33,600 |
| 2017 | $2,592 +53.9% | $33,600 +13.8% |
| 2016 | $1,684 +17.5% | $29,520 |
| 2015 | $1,434 0% | $29,520 +17% |
| 2014 | $1,434 +2.5% | $25,220 |
| 2013 | $1,399 -20.2% | $25,220 +2.5% |
| 2012 | $1,754 -3.3% | $24,600 |
| 2011 | $1,815 +2.2% | $24,600 -9.7% |
| 2010 | $1,775 +29.2% | $27,250 |
| 2009 | $1,374 -0.2% | $27,250 -4.5% |
| 2008 | $1,376 +9.9% | $28,530 |
| 2007 | $1,252 -29.1% | $28,530 +7% |
| 2006 | $1,765 -5.6% | $26,660 |
| 2005 | $1,870 +1.7% | $26,660 -10.6% |
| 2003 | $1,839 +1.9% | $29,830 -2.9% |
| 2002 | $1,805 | $30,720 +42.6% |
| 2001 | -- | $21,550 |
Find assessor info on the county website
Neighborhood: Congress Park
Nearby homes
- $1,321,3634 bd4 ba2.9k sqft614 Josephine St, Denver, CO 80206Sold
- $963,0004 bd4 ba2.4k sqft620 Josephine St, Denver, CO 80206Off Market
- $916,2004 bd2 ba2.5k sqft610 Josephine St, Denver, CO 80206Off Market
- $1,214,0003 bd3 ba2.7k sqft630 Josephine St, Denver, CO 80206Sold
- $1,214,0003 bd3 ba2.6k sqft630 N Josephine St, Denver, CO 80206Sold
- $1,158,3004 bd3 ba2.2k sqft636 Josephine St, Denver, CO 80206Off Market
- $1,327,5003 bd3 ba2.7k sqft615 N Columbine St, Denver, CO 80206Off Market
- $745,6002 bd2 ba1.4k sqft623 Columbine St, Denver, CO 80206Off Market
Nearby schools
GreatSchools rating
- 10/10Bromwell Elementary SchoolGrades: PK-5Distance: 0.3 mi
- 9/10Morey Middle SchoolGrades: 6-8Distance: 1.3 mi
- 8/10East High SchoolGrades: 9-12Distance: 1.1 mi
Schools provided by the listing agent
- Elementary: Bromwell
- Middle: Morey
- High: East
- District: Denver 1
Source: The MLS. This data may not be complete. We recommend contacting the local school district to confirm school assignments for this home.
Get a cash offer in 3 minutes
Find out how much your home could sell for in as little as 3 minutes with a no-obligation cash offer.
Estimated market value
$1,317,100
Get a cash offer in 3 minutes
Find out how much your home could sell for in as little as 3 minutes with a no-obligation cash offer.
Estimated market value
$1,317,100
- Colorado
- Denver County
- Denver
- 80206
- Congress Park
- 614 N Josephine St
Nearby cities
Nearby neighborhoods
Nearby zip codes
Other Denver Topics
