Skip main navigation
Off market
  • $228,600

    614 N Kylewood Dr, Muncie, IN 47304

    3beds
    2,245sqft
    SingleFamily
    Built in 1958
    0.27 Acres Lot
    $228,600 Zestimate®
    $102/sqft
    $1,808 Estimated rent

    Home value

    $228,600

    $217,000 - $240,000

    $1,808/mo

    Zestimate® history
    Loading
    Loading...

    Owner options

    List your home for rent

    $1,808/mo

    Rent Zestimate®

    Find your next renter with Zillow Rental Manager. Plus, with online applications, you can quickly screen prospective tenants – for free.

    Learn more

    $1,808/mo

    Rent Zestimate®

    Refinance and save

    $1,451/mo

    Est. payment

    Refinancing to a lower rate could help reduce your monthly payments and save thousands over the life of the loan.

    See today's rates

    $1,451/mo

    Est. payment

    Explore your selling options

    Work with a Zillow partner agent

    Leverage their expertise and Zillow's premium Showcase listings to get your home seen by more buyers.

    Get started

    List with your own agent

    Get your home in front of millions of buyers by listing it on Zillow.

    Learn how to do it

    Sell it yourself

    Take full control of how buyers see your home on Zillow by listing For Sale by Owner (FSBO).

    List your home

    What's special

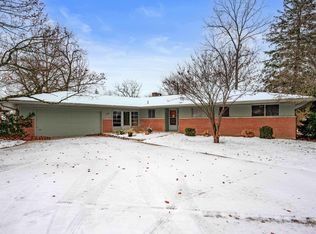
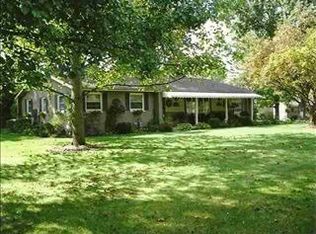
    YOU MUST SEE INSIDE TO APPRECIATE THE SPACE in this 3 BR, 2 Bath brick and cedar home the sq ft living area listed does not include the 2nd floor living area over the garage. Total sq ft living area is approximately 2000 sq. ft.). This home is situated on a wooded and beautifully landscaped lot on a quiet dead end street in West Muncie close to both BSU and BMH/IU Hospital. The slate entry opens to a spacious LR/DR with 8' sliding glass doors to a screened porch with cathedral ceilings. The FR offers a brick wood burning fireplace and also has sliding doors that open to a patio with a Pergola overlooking the beautiful back lawn with lots of perennials (these sliding doors have custom made plexiglass panels that are installed easily for the winter months. The furniture in both the screened in porch and patio does remain.) The back lawn has a privacy fence. The updated kitchen offers ceramic counters with a newer glass range top and built in oven + microwave. The DW and disposal are 2 years old. The 2 first floor BRs have hardwood floors with area rugs that do remain. The MBR offers both a double closet and a WIC along with an updated bath that has a 3' seated shower & double vanity plus a second entrance off the hall for guests. The spacious 3rd BR is located upstairs with a WIC off the hall entrance plus an updated ceramic 4 piece bath. This BR also has built in bookshelves that also serves as a door to a cozy secret room. Both the laundry room and access to the 2 car garage are off the kitchen. The garage has lots of shelving and access to the back lawn. There are 2 crawl space accesses in the garage. This home is "READY TO MOVE INTO" and immaculate both inside and out. Updates include new roof, GFA 95% efficient furnace and CA all replace in 2014, DW & disposal replaced in 2020 and Electric HWH replace in 2019. Area rugs in both the screened porch and patio will remain. Freezer in the garage will remain.

    This property is not currently displayed as for sale or rent on Zillow. This may be different from what's on other websites or public sources.

    Facts & features

    Interior

    Bedrooms & bathrooms
    • Bedrooms: 3
    • Bathrooms: 2
    • Full bathrooms: 2
    Heating
    • Other
    Cooling
    • Central
    Features
    • Basement: None
    • Has fireplace: Yes
    • Fireplace features: masonry
    Interior area
    • Total interior livable area: 2,245 sqft

    Property

    Parking
    • Parking features: Garage - Attached
    Lot
    • Size: 0.27 Acres
    Details
    • Parcel number: 181107326002000003

    Construction

    Type & style
    • Home type: SingleFamily
    Materials
    • masonry
    • Foundation: Crawl/Raised
    • Roof: Asphalt
    Condition
    • Year built: 1958

    Community & HOA

    Location
    • Region: Muncie

    Financial & listing details

    • Price per square foot: $102/sqft
    • Tax assessed value: $138,100
    • Annual tax amount: $1,111

    Price history

    DateEventPrice
    3/7/2023Listing removed--
    Source: Coldwell Banker Real Estate Group Report a problem
    1/13/2023Pending sale$199,900$89/sqft
    Source: Coldwell Banker Real Estate Group #202249210 Report a problem
    1/12/2023Sold$199,900
    Source: IRMLS #202249210 Report a problem
    12/14/2022Pending sale$199,900
    Source: IRMLS #202249210 Report a problem
    12/9/2022Listed for sale$199,900
    Source: IRMLS #202249210 Report a problem

    Public tax history

    YearProperty taxesTax assessment
    2025$1,111 +8.5%$138,100 +24.3%
    2024$1,024 -1%$111,100 +8.5%
    2023$1,034 +10%$102,400 -1%
    2022$940 $103,400 +10%
    2021$940 +12.6%$94,000
    2020$835 -14.4%$94,000 +12.6%
    2019$975 -8.2%$83,500 -14.4%
    2018$1,062 -0.9%$97,500 +2.2%
    2017$1,072 +13.4%$95,400
    2016$945 -8%$95,400 +2.8%
    2014$1,027 +11.8%$92,800 +1%
    2013$919 +2.1%$91,900 +2.1%
    2012$900 -10.8%$90,000 -10.8%
    2011$1,009 -9%$100,900 -9%
    2010$1,109 -5.9%$110,900 -5.9%
    2009$1,179 -47.4%$117,900 -3.6%
    2006$2,243 $122,300 +13.6%
    2005-- $107,700
    Find assessor info on the county website

    Neighborhood: 47304

    Nearby schools

    GreatSchools rating
    Get pre-qualified for a loan
    At Zillow Home Loans, we can pre-qualify you in as little as 5 minutes with no impact to your credit score.

    An equal housing lender. NMLS #10287.