MLS# 280136 Welcome to 614 N Montana St—a truly inviting home in the heart of Kennewick! This property offers an unbeatable location across from Sunset View Elementary with convenient access to Columbia Center Mall, Costco, a variety of restaurants and essential grocery stores. Inside, you’re welcomed by a cozy, updated space with fresh carpet in the upper bedrooms and modern flooring throughout. The kitchen has been beautifully remodeled with newer cabinets, countertops, and appliances, creating a great space for cooking and gathering. Sitting on a generous 0.21-acre lot, this home includes a fully fenced, beautifully landscaped backyard, an ideal oasis for relaxation or outdoor gatherings. Don’t miss the chance to own this move-in-ready home-schedule your showing today!
Sold for $435,750
$435,750
614 N Montana St, Kennewick, WA 99336
4beds
1,662sqft
Single Family Residence
Built in 1979
9,147 Square Feet Lot
$436,800 Zestimate®
$262/sqft
$2,305 Estimated rent
Home value
$436,800
$415,000 - $463,000
$2,305/mo
Zestimate® history
Owner options
List your home for rent
$2,305/mo
Rent Zestimate®
Find your next renter with Zillow Rental Manager. Plus, with online applications, you can quickly screen prospective tenants – for free.
$2,305/mo
Rent Zestimate®
Refinance and save
$2,664/mo
Est. payment
Refinancing to a lower rate could help reduce your monthly payments and save thousands over the life of the loan.
$2,664/mo
Est. payment
Explore your selling options
Work with a Zillow partner agent
Leverage their expertise and Zillow's premium Showcase listings to get your home seen by more buyers.
Get startedList with your own agent
Get your home in front of millions of buyers by listing it on Zillow.
Learn how to do itSell it yourself
Take full control of how buyers see your home on Zillow by listing For Sale by Owner (FSBO).
List your homeWhat's special
Newer cabinetsCozy updated spaceIdeal oasis for relaxation
Zillow last checked:
Listing updated:
Listed by:
Dan Hansen 509-438-7515,
Windermere Group One/Tri-Cities,
Amanda Unser 509-551-6615,
Windermere Group One/Tri-Cities
Bought with:
Mike Robinson, 3611
Retter and Company Sotheby's
Linda Robinson, 90504
Source: PACMLS,MLS#: 280136
Facts & features
Interior
Bedrooms & bathrooms
- Bedrooms: 4
- Bathrooms: 3
- Full bathrooms: 2
- 1/2 bathrooms: 1
Bedroom
- Level: Upper
- Area: 182
- Dimensions: 14 x 13
Bedroom 1
- Level: Upper
- Area: 100
- Dimensions: 10 x 10
Bedroom 2
- Level: Upper
- Area: 100
- Dimensions: 10 x 10
Bedroom 3
- Level: Lower
- Area: 100
- Dimensions: 10 x 10
Dining room
- Level: Main
- Area: 144
- Dimensions: 12 x 12
Family room
- Level: Lower
- Area: 121
- Dimensions: 11 x 11
Kitchen
- Level: Main
- Area: 117
- Dimensions: 9 x 13
Living room
- Level: Main
- Area: 195
- Dimensions: 13 x 15
Appliances
- Included: Dishwasher, Microwave, Range/Oven
Features
- Basement: Yes
- Number of fireplaces: 1
- Fireplace features: 1, Wood Burning, Living Room
Interior area
- Total structure area: 1,662
- Total interior livable area: 1,662 sqft
Property
Parking
- Total spaces: 2
- Parking features: Attached, 2 car, Off Street
- Attached garage spaces: 2
Features
- Levels: Tri-Level
- Has private pool: Yes
- Pool features: Above Ground
- Fencing: Fenced
Lot
- Size: 9,147 Square Feet
- Features: Located in City Limits
Details
- Parcel number: 131993030003034
- Zoning description: Residential
Construction
Type & style
- Home type: SingleFamily
- Property subtype: Single Family Residence
Materials
- Roof: Comp Shingle
Condition
- Existing Construction (Not New)
- New construction: No
- Year built: 1979
Utilities & green energy
- Water: Public
- Utilities for property: Sewer Connected
Community & HOA
Community
- Subdivision: Kennewick Park 2
Location
- Region: Kennewick
Financial & listing details
- Price per square foot: $262/sqft
- Tax assessed value: $316,690
- Annual tax amount: $2,424
- Date on market: 11/12/2024
- Listing terms: Cash,Conventional,FHA,VA Loan
- Electric utility on property: Yes
- Road surface type: Paved
Price history
| Date | Event | Price |
|---|---|---|
| 12/13/2024 | Sold | $435,750-3.2%$262/sqft |
Source:  PACMLS #280136 Report a problem PACMLS #280136 Report a problem | ||
| 11/17/2024 | Pending sale | $450,000$271/sqft |
Source: PACMLS #280136 Report a problem | ||
| 11/12/2024 | Listed for sale | $450,000$271/sqft |
Source: PACMLS #280136 Report a problem | ||
Public tax history
| Year | Property taxes | Tax assessment |
|---|---|---|
| 2024 | $2,555 +5.4% | $316,690 +5% |
| 2023 | $2,424 +35.9% | $301,740 +21% |
| 2022 | $1,784 -20% | $249,410 +9.9% |
| 2021 | $2,228 +9.9% | $226,990 +13.4% |
| 2020 | $2,028 -1.5% | $200,150 +2.8% |
| 2019 | $2,060 +15.2% | $194,630 +12.8% |
| 2018 | $1,789 -6.1% | $172,540 +14.7% |
| 2017 | $1,905 +7.6% | $150,450 |
| 2016 | $1,771 | $150,450 |
| 2015 | $1,771 -2.7% | $150,450 -2% |
| 2014 | $1,821 | $153,520 |
| 2013 | $1,821 | $153,520 +6.1% |
| 2012 | -- | $144,760 |
| 2011 | -- | $144,760 |
| 2010 | -- | $144,760 |
| 2009 | -- | $144,760 |
| 2008 | -- | -- |
| 2007 | -- | -- |
| 2006 | -- | -- |
Find assessor info on the county website
Neighborhood: 99336
Nearby homes
- $435,0005 bd2 ba2k sqft608 N Montana St, Kennewick, WA 99336Sold

- $398,1003 bd2 ba2.2k sqft8517 W Hood Ave, Kennewick, WA 99336Off Market
- $393,1003 bd2 ba2k sqft602 N Montana St, Kennewick, WA 99336Off Market

- $446,2004 bd3 ba2.1k sqft613 N Montana St, Kennewick, WA 99336Off Market
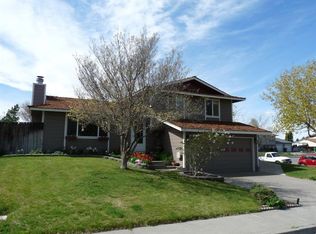
- $464,4004 bd2 ba2.4k sqft8513 W Hood Ave, Kennewick, WA 99336Off Market
- $371,2003 bd2 ba1.6k sqft607 N Montana St, Kennewick, WA 99336Off Market
- $430,0005 bd3 ba2.1k sqft700 N Montana Pl, Kennewick, WA 99336Sold
- $388,0003 bd2 ba2.1k sqft601 N Montana St, Kennewick, WA 99336Off Market
Nearby schools
GreatSchools rating
- 5/10Sunset View Elementary SchoolGrades: K-5Distance: 0.1 mi
- 6/10Desert Hills Middle SchoolGrades: 6-8Distance: 1.7 mi
- 7/10Kamiakin High SchoolGrades: 9-12Distance: 2.3 mi


Get pre-qualified for a loan
At Zillow Home Loans, we can pre-qualify you in as little as 5 minutes with no impact to your credit score.An equal housing lender. NMLS #10287.
Sell for more on Zillow
Get a Zillow Showcase℠ listing at no additional cost and you could sell for .
$436,800
2% more
+$8,736
With Zillow Showcase(estimated)
$445,536
- Washington
- Benton County
- Kennewick
- 99336
- 614 N Montana St
Nearby cities
Nearby zip codes
Other Kennewick Topics
