Skip main navigation
Closed
  • $500,000

    614 N Paulina St, Chicago, IL 60622

    2beds
    1,400sqft
    Townhouse, Condominium, Single Family Residence
    Built in 1994
    -- sqft lot
    $523,000 Zestimate®
    $357/sqft
    $4,198 Estimated rent

    Home value

    $523,000

    $471,000 - $581,000

    $4,198/mo

    Zestimate® history
    Loading
    Loading...

    Owner options

    List your home for rent

    $4,198/mo

    Rent Zestimate®

    Find your next renter with Zillow Rental Manager. Plus, with online applications, you can quickly screen prospective tenants – for free.

    Learn more

    $4,198/mo

    Rent Zestimate®

    Refinance and save

    $3,527/mo

    Est. payment

    Refinancing to a lower rate could help reduce your monthly payments and save thousands over the life of the loan.

    See today's rates

    $3,527/mo

    Est. payment

    Explore your selling options

    Work with a Zillow partner agent

    Leverage their expertise and Zillow's premium Showcase listings to get your home seen by more buyers.

    Get started

    List with your own agent

    Get your home in front of millions of buyers by listing it on Zillow.

    Learn how to do it

    Sell it yourself

    Take full control of how buyers see your home on Zillow by listing For Sale by Owner (FSBO).

    List your home

    What's special

    Island with breakfast barKitchen featuresAbundance of closet spaceOpen floor planSpacious livingAttached garage parkingSeparate dining area
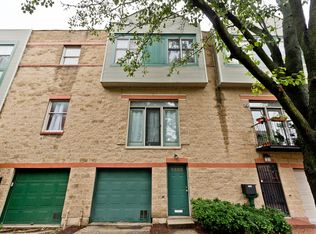
    Spacious and bright corner 2 Br + Den, 1.1 Ba Townhouse end unit in East Village with attached garage parking and private yard/patio. 3 floors of living with the Main Level Featuring an Open floor plan with spacious living and separate dining area and hardwood floors. Kitchen features, refrigerator, range, microwave, dishwasher and island with breakfast bar. 3-sided fireplace and central heat & air with in-unit side-by-side washer and dryer. Upper Level features 2 large bedrooms with an abundance of closet space. Ground floor Level features a Den ideal for home office, T.V room or guest area with access to patio. This level also has a powder room, in-unit side-by-side washer and dryer and direct attached garage access. Walk to all the stores, bars & restaurants on Chicago Avenue and nearby Division St.

    Zillow last checked:

    Listing updated:

    Listed by:

    Kenneth Dooley 312-305-4919,

    Compass

    Bought with:

    Janis Northon

    @properties Christie's International Real Estate

    Source: MRED as distributed by MLS GRID,MLS#: 12383039MLS Logo

    Facts & features

    Interior

    Bedrooms & bathrooms
    • Bedrooms: 2
    • Bathrooms: 2
    • Full bathrooms: 1
    • 1/2 bathrooms: 1
    Rooms
    • Room types: Den, Walk In Closet, Foyer
    Primary bedroom
    • Features: Flooring (Carpet)
    • Level: Second
    • Area: 192 Square Feet
    • Dimensions: 16X12
    Bedroom 2
    • Features: Flooring (Carpet)
    • Level: Second
    • Area: 150 Square Feet
    • Dimensions: 15X10
    Den
    • Features: Flooring (Wood Laminate)
    • Level: Lower
    • Area: 130 Square Feet
    • Dimensions: 13X10
    Dining room
    • Features: Flooring (Hardwood)
    • Level: Main
    • Area: 100 Square Feet
    • Dimensions: 10X10
    Foyer
    • Level: Main
    • Area: 40 Square Feet
    • Dimensions: 8X5
    Kitchen
    • Features: Kitchen (Island, Pantry-Closet), Flooring (Hardwood)
    • Level: Main
    • Area: 88 Square Feet
    • Dimensions: 11X08
    Living room
    • Features: Flooring (Hardwood)
    • Level: Main
    • Area: 320 Square Feet
    • Dimensions: 16X20
    Walk in closet
    • Features: Flooring (Carpet)
    • Level: Second
    • Area: 40 Square Feet
    • Dimensions: 8X5
    Heating
    • Natural Gas, Forced Air
    Cooling
    • Central Air
    Appliances
    • Included: Range, Microwave, Dishwasher, Refrigerator, Washer, Dryer
    • Laundry: Main Level, Washer Hookup, In Unit
    Features
    • Storage, Open Floorplan
    • Flooring: Hardwood
    • Basement: None
    • Number of fireplaces: 1
    • Fireplace features: Wood Burning, Living Room
    • Common walls with other units/homes: End Unit
    Interior area
    • Total structure area: 0
    • Total interior livable area: 1,400 sqft

    Property

    Parking
    • Total spaces: 1
    • Parking features: Side Driveway, Garage Door Opener, On Site, Garage Owned, Attached, Garage
    • Attached garage spaces: 1
    • Has uncovered spaces: Yes
    Accessibility
    • Accessibility features: No Disability Access
    Features
    • Patio & porch: Patio
    Lot
    • Features: Corner Lot
    Details
    • Parcel number: 17072140570000
    • Special conditions: List Broker Must Accompany

    Construction

    Type & style
    • Home type: Townhouse
    • Property subtype: Townhouse, Condominium, Single Family Residence
    Materials
    • Vinyl Siding, Block, Other
    • Foundation: Concrete Perimeter
    • Roof: Asphalt,Other
    Condition
    • New construction: No
    • Year built: 1994

    Utilities & green energy

    • Electric: 100 Amp Service
    • Sewer: Public Sewer
    • Water: Public

    Community & HOA

    HOA
    • Amenities included: Ceiling Fan, Laundry, Fencing, Patio
    • Services included: None
    Location
    • Region: Chicago

    Financial & listing details

    • Price per square foot: $357/sqft
    • Tax assessed value: $450,000
    • Annual tax amount: $9,311
    • Date on market: 6/3/2025
    • Listing terms: Conventional
    • Ownership: Fee Simple

    Price history

    DateEventPrice
    9/9/2025Sold$500,000+5.3%$357/sqft
    Source: MRED as distributed by MLS GRID #12383039 Report a problem
    6/5/2025Contingent$475,000$339/sqft
    Source: MRED as distributed by MLS GRID #12383039 Report a problem
    6/3/2025Listed for sale$475,000$339/sqft
    Source: MRED as distributed by MLS GRID #12383039 Report a problem
    6/3/2025Listing removed$475,000$339/sqft
    Source: MRED as distributed by MLS GRID #12358338 Report a problem
    5/20/2025Contingent$475,000$339/sqft
    Source: MRED as distributed by MLS GRID #12358338 Report a problem
    5/16/2025Listed for sale$475,000+126.2%$339/sqft
    Source: MRED as distributed by MLS GRID #12358338 Report a problem
    2/24/2021Listing removed--
    Source: Owner Report a problem
    9/4/2020Price change$1,950-17%$1/sqft
    Source: Owner Report a problem
    7/19/2020Listed for rent$2,350$2/sqft
    Source: Owner Report a problem
    6/22/2019Listing removed$2,350$2/sqft
    Source: Owner Report a problem
    5/22/2019Listed for rent$2,350+9.3%$2/sqft
    Source: Owner Report a problem
    3/25/2017Listing removed$2,150$2/sqft
    Source: Zillow Rental Network Report a problem
    3/23/2017Price change$2,150-0.1%$2/sqft
    Source: Zillow Rental Network Report a problem
    3/13/2017Price change$2,153+0.1%$2/sqft
    Source: Zillow Rental Network Report a problem
    3/5/2017Listed for rent$2,150$2/sqft
    Source: Zillow Rental Network Report a problem
    6/30/1999Sold$210,000+80%$150/sqft
    Source: Public Record Report a problem
    10/2/1997Sold$116,666-28.4%$83/sqft
    Source: Public Record Report a problem
    4/9/1996Sold$163,000$116/sqft
    Source: Public Record Report a problem

    Public tax history

    YearProperty taxesTax assessment
    2024-- $45,000 +2.3%
    2023$9,311 +2.9%$44,000
    2022$9,050 +2.3%$44,000
    2021$8,848 +14.2%$44,000 +26.5%
    2020$7,746 +0.9%$34,770 -9%
    2019$7,677 +1.7%$38,209
    2018$7,548 -3.1%$38,209 +5.6%
    2017$7,788 +7.5%$36,176
    2016$7,246 +9.3%$36,176
    2015$6,629 +13.1%$36,176 +14.5%
    2014$5,863 +2%$31,600
    2013$5,747 +1.4%$31,600
    2012$5,671 +16%$31,600 +4.8%
    2011$4,887 -0.4%$30,157
    2010$4,907 +4.4%$30,157
    2009$4,703 +2.2%$30,157 -6%
    2008$4,603 +1%$32,090
    2007$4,558 -1.1%$32,090
    2006$4,607 +10.1%$32,090 +25.3%
    2005$4,185 +1%$25,613
    2004$4,143 +2.2%$25,613
    2003$4,053 +21.6%$25,613 +38%
    2002$3,334 +3.8%$18,558
    2001$3,214 +76%$18,558
    2000$1,826 -0.7%$18,558 +95.3%
    1999$1,838 $9,503
    Find assessor info on the county website

    Neighborhood: West Town

    Nearby schools

    GreatSchools rating
    Schools provided by the listing agent
    • Elementary: Talcott Elementary School
    • High: Wells Community Academy Senior H
    • District: 299

    Source: MRED as distributed by MLS GRID. This data may not be complete. We recommend contacting the local school district to confirm school assignments for this home.

    Get a cash offer in 3 minutes
    Find out how much your home could sell for in as little as 3 minutes with a no-obligation cash offer.
    Estimated market value
    $523,000
    Get a cash offer in 3 minutes
    Find out how much your home could sell for in as little as 3 minutes with a no-obligation cash offer.
    Estimated market value
    $523,000