A beautiful, home, gently lived in and lovingly maintained (original owners) is waiting for you nestled in the heart of Old Town. Walk quiet, tree-lined streets to Trader Joe’s, Harris Teeter, the River, and lovely parks all within two blocks. Stroll five blocks to vibrant King Street and the Farmer’s Market. This stellar neighborhood has it all: restaurants, stores, health and fitness clubs, recreation opportunities, event destinations, METRO, a free bus, and two light commute to Reagan and DC. In addition to charm and convenience, 614 N Pitt offers a rare Old Town commodity - a two car, garage! Park in the attached garage, and open the door to an elegant home featuring lovely architectural woodwork, 9' ceilings, and gorgeous hardwood floors. The entry level offers a gracious foyer, library, convenient powder room, and generous coat closet. The stylish living room on the main level showcases treasured possessions in attractive built-ins; a sophisticated, marble surround, gas fireplace; and oversized windows with wide, light filtering, shutters. The dining area is perfect for intimate, candlelight dinners or large gatherings of friends and family. Food prep’s a snap in the open kitchen with attractive 42” solid wood cabinets, gleaming granite counters, and newer stainless appliances. The lovely bay window offers delightful space for casual dining, and a family room for watching TV and relaxing. A newer sliding door offers access to the balcony for morning coffee, firing up the grill, or checking to see if you will need a coat on a cool day. Note the newer TREX flooring. Enjoy the easy flow to this floor and the feeling of spaciousness. The tranquil primary suite is found on the bedroom level. It accommodates a King, features a charming nook for reading and writing, and a walk-in closet, The generously sized primary bath offers a soaking tub (so relaxing!), a walk-in shower, and a double vanity. A second bedroom is bathed in sunshine and has a large walk-in closet with a hall bath just outside the door. Hidden by double doors is the laundry. with a storage cabinet. Soooo convenient!!! The top level is amazing. The third bedroom (teenage heaven) with a full bath can also serve as a home office, recreation/TV/ hobby room. This level has outstanding storage. with FOUR closets. The HVAC and tankless water heater is located on this floor. Note: New roof - April 2023; HVAC systems replaced. May 2016 and July 2018 (two zones). This sensational home, two car garage, and ideal location is waiting for its new owner! See it SOON!
Sold for $1,305,000
$1,305,000
614 N Pitt St, Alexandria, VA 22314
3beds
2,108sqft
Townhouse
Built in 1998
1,452 Square Feet Lot
$1,328,900 Zestimate®
$619/sqft
$6,396 Estimated rent
Home value
$1,328,900
$1.24M - $1.44M
$6,396/mo
Zestimate® history
Owner options
List your home for rent
$6,396/mo
Rent Zestimate®
Find your next renter with Zillow Rental Manager. Plus, with online applications, you can quickly screen prospective tenants – for free.
$6,396/mo
Rent Zestimate®
Refinance and save
$8,805/mo
Est. payment
Refinancing to a lower rate could help reduce your monthly payments and save thousands over the life of the loan.
$8,805/mo
Est. payment
Explore your selling options
Work with a Zillow partner agent
Leverage their expertise and Zillow's premium Showcase listings to get your home seen by more buyers.
Get startedList with your own agent
Get your home in front of millions of buyers by listing it on Zillow.
Learn how to do itSell it yourself
Take full control of how buyers see your home on Zillow by listing For Sale by Owner (FSBO).
List your homeWhat's special
Gas fireplaceFamily roomTeenage heavenTwo car garageGleaming granite countersOutstanding storageLovely architectural woodwork
Zillow last checked:
Listing updated:
Listed by:
Sue Feinthel 703-819-1964,
Corcoran McEnearney
Bought with:
Andrea Courduvelis, 0225192269
TTR Sotheby's International Realty
Source: Bright MLS,MLS#: VAAX2042766
Facts & features
Interior
Bedrooms & bathrooms
- Bedrooms: 3
- Bathrooms: 4
- Full bathrooms: 3
- 1/2 bathrooms: 1
- Main level bathrooms: 1
Rooms
- Room types: Living Room, Dining Room, Primary Bedroom, Bedroom 2, Bedroom 3, Kitchen, Family Room, Library, Foyer, Laundry, Bathroom 2, Bathroom 3, Primary Bathroom, Half Bath
Primary bedroom
- Features: Crown Molding, Flooring - HardWood, Walk-In Closet(s)
- Level: Upper
- Area: 210 Square Feet
- Dimensions: 15 x 14
Bedroom 2
- Features: Crown Molding, Flooring - HardWood, Window Treatments
- Level: Upper
- Area: 144 Square Feet
- Dimensions: 12 x 12
Bedroom 3
- Features: Flooring - Carpet, Walk-In Closet(s)
- Level: Upper
- Area: 238 Square Feet
- Dimensions: 17 x 14
Primary bathroom
- Features: Soaking Tub, Bathroom - Walk-In Shower, Flooring - Ceramic Tile, Recessed Lighting, Double Sink
- Level: Upper
Bathroom 2
- Features: Flooring - Ceramic Tile, Bathroom - Walk-In Shower
- Level: Upper
Bathroom 3
- Features: Flooring - Ceramic Tile, Walk-In Closet(s)
- Level: Upper
Dining room
- Features: Crown Molding, Chair Rail, Flooring - HardWood
- Level: Upper
- Area: 143 Square Feet
- Dimensions: 13 x 11
Family room
- Features: Built-in Features, Crown Molding, Balcony Access, Flooring - HardWood, Window Treatments
- Level: Upper
- Area: 130 Square Feet
- Dimensions: 13 x 10
Foyer
- Features: Flooring - HardWood
- Level: Main
Half bath
- Features: Flooring - HardWood
- Level: Main
Kitchen
- Features: Flooring - HardWood, Eat-in Kitchen, Kitchen - Gas Cooking, Window Treatments, Double Sink
- Level: Upper
- Area: 120 Square Feet
- Dimensions: 15 x 8
Laundry
- Level: Upper
Library
- Features: Built-in Features, Flooring - HardWood, Window Treatments
- Level: Main
- Area: 130 Square Feet
- Dimensions: 13 x 10
Living room
- Features: Crown Molding, Fireplace - Gas, Built-in Features, Flooring - HardWood, Recessed Lighting, Window Treatments
- Level: Upper
- Area: 234 Square Feet
- Dimensions: 18 x 13
Heating
- Central, Natural Gas
Cooling
- Central Air, Zoned, Electric
Appliances
- Included: Microwave, Dishwasher, Disposal, Exhaust Fan, Dryer, Stainless Steel Appliance(s), Tankless Water Heater, Washer, Refrigerator
- Laundry: Upper Level, Laundry Room
Features
- Soaking Tub, Bathroom - Walk-In Shower, Built-in Features, Ceiling Fan(s), Chair Railings, Crown Molding, Family Room Off Kitchen, Open Floorplan, Formal/Separate Dining Room, Eat-in Kitchen, Pantry, Recessed Lighting, Upgraded Countertops, Walk-In Closet(s), Wine Storage, 9'+ Ceilings
- Flooring: Hardwood, Carpet, Ceramic Tile, Wood
- Doors: Six Panel
- Windows: Bay/Bow, Double Hung, Window Treatments
- Has basement: No
- Number of fireplaces: 1
- Fireplace features: Glass Doors, Mantel(s), Marble
Interior area
- Total structure area: 2,108
- Total interior livable area: 2,108 sqft
- Finished area above ground: 2,108
- Finished area below ground: 0
Property
Parking
- Total spaces: 2
- Parking features: Garage Faces Rear, Garage Door Opener, Inside Entrance, Other, Attached
- Attached garage spaces: 2
Accessibility
- Accessibility features: Doors - Recede, Accessible Elevator Installed
Features
- Levels: Four
- Stories: 4
- Pool features: None
Lot
- Size: 1,452 Square Feet
Details
- Additional structures: Above Grade, Below Grade
- Parcel number: 50655630
- Zoning: CRMU/X
- Special conditions: Standard
Construction
Type & style
- Home type: Townhouse
- Architectural style: Colonial
- Property subtype: Townhouse
Materials
- Brick
Condition
- Excellent
- New construction: No
- Year built: 1998
Details
- Builder model: Potomac
Utilities & green energy
- Sewer: Public Sewer
- Water: Public
- Utilities for property: Electricity Available, Natural Gas Available, Phone, Sewer Available, Water Available, Cable Available
Community & HOA
Community
- Security: Fire Sprinkler System
- Subdivision: Old Town Alexandria
HOA
- Has HOA: Yes
- Services included: Reserve Funds, Management
- HOA fee: $695 quarterly
- HOA name: TOWNES AT PORTNERS LANDING HOA
Location
- Region: Alexandria
Financial & listing details
- Price per square foot: $619/sqft
- Tax assessed value: $1,163,256
- Annual tax amount: $13,335
- Date on market: 5/1/2025
- Listing agreement: Exclusive Right To Sell
- Inclusions: Refrigerator In Garage Conveys
- Ownership: Fee Simple
Price history
| Date | Event | Price |
|---|---|---|
| 6/18/2025 | Sold | $1,305,000+0.5%$619/sqft |
Source:  Bright MLS #VAAX2042766 Report a problem Bright MLS #VAAX2042766 Report a problem | ||
| 6/11/2025 | Pending sale | $1,299,000$616/sqft |
Source: Bright MLS #VAAX2042766 Report a problem | ||
| 5/6/2025 | Contingent | $1,299,000$616/sqft |
Source: Bright MLS #VAAX2042766 Report a problem | ||
| 5/1/2025 | Listed for sale | $1,299,000+213.2%$616/sqft |
Source: Bright MLS #VAAX2042766 Report a problem | ||
| 3/22/1999 | Sold | $414,762$197/sqft |
Source: Public Record Report a problem | ||
Public tax history
| Year | Property taxes | Tax assessment |
|---|---|---|
| 2026 | $14,186 +7.4% | $1,249,846 +7.4% |
| 2025 | $13,203 | $1,163,256 |
| 2024 | $13,203 +2.3% | $1,163,256 |
| 2023 | $12,912 +8.8% | $1,163,256 +8.8% |
| 2022 | $11,869 +9.9% | $1,069,259 +11% |
| 2021 | $10,798 | $963,489 +2.9% |
| 2020 | -- | $936,413 +2.6% |
| 2019 | -- | $913,082 |
| 2018 | $7,288 -22.6% | $913,082 -0.9% |
| 2017 | $9,420 | $921,183 +2% |
| 2016 | $9,420 +7.6% | $903,183 +7.6% |
| 2015 | $8,756 +0.7% | $839,468 +0.7% |
| 2014 | $8,695 +10.7% | $833,693 +3.8% |
| 2013 | $7,855 +10% | $803,180 +10% |
| 2012 | $7,142 +1.5% | $730,265 +1.5% |
| 2011 | $7,035 | $719,352 |
| 2010 | $7,035 +3.3% | $719,352 -4.6% |
| 2009 | $6,807 +4.5% | $753,845 -2.2% |
| 2008 | $6,512 -2.8% | $770,596 -4.6% |
| 2007 | $6,702 +1.8% | $807,500 |
| 2006 | $6,581 -15.6% | $807,500 +10.8% |
| 2005 | $7,800 +24% | $729,000 +24% |
| 2004 | $6,291 +3.7% | $587,900 +3.7% |
| 2003 | $6,065 +8% | $566,800 +8% |
| 2002 | $5,618 +21% | $525,000 +21% |
| 2001 | $4,643 | $433,900 |
Find assessor info on the county website
Neighborhood: Old Town North
Nearby homes
- $1,293,0003 bd4 ba2.1k sqft616 N Pitt St, Alexandria, VA 22314Sold
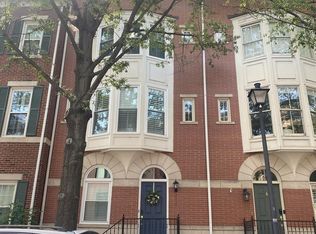
- $1,300,0003 bd4 ba2.1k sqft612 N Pitt St, Alexandria, VA 22314Sold

- $1,369,500-- bd3 ba2.1k sqft610 N Pitt St, Alexandria, VA 22314Off Market
- $1,353,1003 bd4 ba2.1k sqft618 N Pitt St, Alexandria, VA 22314Off Market
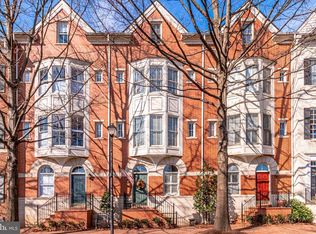
- $897,0002 bd2 ba1.5k sqft705B Massey Ln, Alexandria, VA 22314Off Market
- $1,371,5003 bd4 ba2.1k sqft503 Pendleton St, Alexandria, VA 22314Off Market
- $1,416,4003 bd3 ba2.1k sqft622 N Pitt St, Alexandria, VA 22314Off Market
- $1,310,0003 bd4 ba2.1k sqft624 N Pitt St, Alexandria, VA 22314Sold
Nearby schools
GreatSchools rating
- 2/10Jefferson-Houston PreK-8 SchoolGrades: PK-8Distance: 0.6 mi
- 2/10Alexandria City High SchoolGrades: 9-12Distance: 2.5 mi
Schools provided by the listing agent
- High: Alexandria City
- District: Alexandria City Public Schools
Source: Bright MLS. This data may not be complete. We recommend contacting the local school district to confirm school assignments for this home.
Get a cash offer in 3 minutes
Find out how much your home could sell for in as little as 3 minutes with a no-obligation cash offer.
Estimated market value
$1,328,900
Get a cash offer in 3 minutes
Find out how much your home could sell for in as little as 3 minutes with a no-obligation cash offer.
Estimated market value
$1,328,900
- Virginia
- Alexandria City
- Alexandria
- 22314
- Old Town North
- 614 N Pitt St
Nearby cities
Nearby neighborhoods
Nearby zip codes
Other Alexandria Topics
