Welcome to a beautifully updated 3-bedroom, 2-bathroom home in one of Gilbert's most convenient locations. This one checks the boxes buyers actually care about: new roof and HVAC system (2025), so the big-ticket items are already handled. Inside, you'll find fresh paint and new carpet giving every room a clean, move-in-ready feel, plus durable LVP flooring throughout the main living areas (installed 2021) that's both stylish and low-maintenance.
The open, light-filled layout offers flexible living space for everyday life or entertaining, and with major systems recently replaced, this is a home you can buy with confidence - not a to-do list. Close to Gilbert's top-rated schools, parks, shopping, and dining, and just minutes from the 202 for an easy commute anywhere in the Valley.
For sale
$449,900
614 N REDROCK Street, Gilbert, AZ 85234
3beds
1,558sqft
Single Family Residence
Built in 1993
6,277 Square Feet Lot
$-- Zestimate®
$289/sqft
$65/mo HOA
What's special
- 5 days |
- 197 |
- 26 |
Likely to sell faster than
Zillow last checked:
Listing updated:
Listed by:
Domonic Wendell 308-352-8091,
HomeSmart,
Kailey Hoke 480-353-8511,
HomeSmart
Source: ARMLS,MLS#: 7067064
Facts & features
Interior
Bedrooms & bathrooms
- Bedrooms: 3
- Bathrooms: 2
- Full bathrooms: 2
Heating
- Electric
Cooling
- Central Air
Appliances
- Included: Dryer, Washer, Refrigerator, Built-in Microwave, Dishwasher, Disposal, Electric Oven
Features
- Granite Counters, Double Vanity, Breakfast Bar, Full Bth Master Bdrm
- Flooring: Carpet, Vinyl, Tile
- Windows: Double Pane Windows
- Has basement: No
- Has fireplace: No
Interior area
- Total structure area: 1,558
- Total interior livable area: 1,558 sqft
Property
Parking
- Total spaces: 4
- Parking features: Garage Door Opener, Attch'd Gar Cabinets
- Garage spaces: 2
- Uncovered spaces: 2
Features
- Stories: 1
- Patio & porch: Covered
- Spa features: None
- Fencing: Back Yard,Block
Lot
- Size: 6,277 Square Feet
- Features: Gravel/Stone Front, Grass Back
Details
- Parcel number: 30901409
Construction
Type & style
- Home type: SingleFamily
- Architectural style: Ranch
- Property subtype: Single Family Residence
Materials
- Stucco, Wood Frame
- Roof: Tile
Condition
- Year built: 1993
Details
- Builder name: General Homes
Utilities & green energy
- Sewer: Public Sewer
- Water: City Water
Community & HOA
Community
- Features: Pool, Tennis Court(s), Playground, Biking/Walking Path
- Subdivision: STONECREEK 4 LOT 1-86 TR A-C
HOA
- Has HOA: Yes
- Services included: Maintenance Grounds
- HOA fee: $195 quarterly
- HOA name: Stonecreek HOA
- HOA phone: 480-838-6900
Location
- Region: Gilbert
Financial & listing details
- Price per square foot: $289/sqft
- Tax assessed value: $384,200
- Annual tax amount: $1,460
- Date on market: 8/20/2026
- Cumulative days on market: 3 days
- Listing terms: Cash,Conventional,FHA,VA Loan
- Ownership: Fee Simple
Estimated market value
Not available
Estimated sales range
Not available
Not available
Price history
| Date | Event | Price |
|---|---|---|
| 8/20/2026 | Listed for sale | $449,900+69.1%$289/sqft |
Source:  ARMLS #7067064 Report a problem ARMLS #7067064 Report a problem | ||
| 11/20/2018 | Sold | $266,000-3.3%$171/sqft |
Source: ARMLS #5833223 Report a problem | ||
| 11/6/2018 | Pending sale | $275,000$177/sqft |
Source: eXp Realty #5833223 Report a problem | ||
| 10/13/2018 | Listed for sale | $275,000+13.6%$177/sqft |
Source: eXp Realty #5833223 Report a problem | ||
| 5/6/2016 | Sold | $242,000-2.4%$155/sqft |
Source: ARMLS #5418855 Report a problem | ||
| 3/26/2016 | Listed for sale | $248,000+105%$159/sqft |
Source: Kachina Properties #5418855 Report a problem | ||
| 6/29/1999 | Sold | $121,000+15.8%$78/sqft |
Source: Public Record Report a problem | ||
| 10/31/1996 | Sold | $104,520$67/sqft |
Source: Public Record Report a problem | ||
Public tax history
| Year | Property taxes | Tax assessment |
|---|---|---|
| 2025 | $1,442 +4% | $38,420 -6.5% |
| 2024 | $1,386 -0.9% | $41,110 +134.8% |
| 2023 | $1,398 +1.9% | $17,508 -30.7% |
| 2022 | $1,372 -3.9% | $25,270 +7% |
| 2021 | $1,428 +8.6% | $23,610 +7.7% |
| 2020 | $1,315 +3.1% | $21,920 +9.3% |
| 2019 | $1,276 | $20,050 +8.6% |
| 2018 | $1,276 +3.7% | $18,470 +8.3% |
| 2017 | $1,231 +6% | $17,050 +3.9% |
| 2016 | $1,161 -4.7% | $16,410 +5.8% |
| 2015 | $1,219 | $15,510 +27% |
| 2014 | -- | $12,210 +19% |
| 2013 | -- | $10,260 -8.2% |
| 2012 | -- | $11,180 -10.8% |
| 2011 | -- | $12,530 -14.9% |
| 2010 | -- | $14,720 -18.3% |
| 2009 | -- | $18,010 -14% |
| 2008 | -- | $20,950 +8.3% |
| 2007 | -- | $19,350 +59.3% |
| 2006 | -- | $12,150 |
| 2005 | -- | $12,150 +11.5% |
| 2004 | -- | $10,900 |
| 2003 | -- | $10,900 +13% |
| 2002 | -- | $9,650 |
Find assessor info on the county website
Monthly payment
Est. payment
Payment breakdown
Explore the cost of this home by adjusting the details. Changes won't be saved.Climate risks
Neighborhood: Stonecreek
Nearby schools
GreatSchools rating
- 9/10Patterson Elementary SchoolGrades: PK-6Distance: 0.4 mi
- 6/10Gilbert High SchoolGrades: 7-12Distance: 1.1 mi
- 5/10Mesquite Jr High SchoolGrades: 6-8Distance: 2.5 mi
Schools provided by the listing agent
- Elementary: Patterson Elementary
- Middle: Mesquite Jr High School
- High: Gilbert High School
- District: Gilbert Unified District
Source: ARMLS. This data may not be complete. We recommend contacting the local school district to confirm school assignments for this home.
- $429,2003 bd2 ba1.3k sqft620 N Redrock St, Gilbert, AZ 85234Off Market
- $483,300-- bd2 ba1.6k sqft1498 E Redfield Rd, Gilbert, AZ 85234Off Market
- $460,5004 bd2 ba1.6k sqft626 N Redrock St, Gilbert, AZ 85234Off Market
- $434,200-- bd2 ba1.5k sqft1505 E Redfield Rd, Gilbert, AZ 85234Off Market
- $522,3004 bd2 ba1.8k sqft1492 E Redfield Rd, Gilbert, AZ 85234Off Market
- $513,5003 bd2 ba1.7k sqft1511 E Redfield Rd, Gilbert, AZ 85234Off Market
- $419,200-- bd2 ba1.3k sqft613 N Redrock St, Gilbert, AZ 85234Off Market
- $494,5004 bd2 ba1.8k sqft1499 E Redfield Rd, Gilbert, AZ 85234Off Market
A local agent can set up tours, give advice and negotiate with sellers.
Similar homes
- $--4 bd3 ba1.7k sqft1345 E Tradewind Dr, Gilbert, AZ 85234Auction
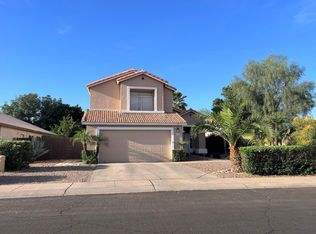 ServiceLink Auction
 - $429,9003 bd2 ba1.3k sqft1502 E CAMPBELL Avenue, Gilbert, AZ 85234For Sale
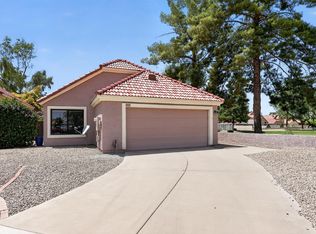 MLS ID #7066364, Robert Jones, OfferPad Brokerage, LLC. ARMLS
 - $449,9993 bd2 ba1.3k sqft242 E HEATHER Avenue, Gilbert, AZ 85234For Sale
 MLS ID #7067637, Sarah A Bentley, On Q Property Management. ARMLS
 - $449,0003 bd2 ba1.2k sqft742 N HARMONY Avenue, Gilbert, AZ 85234For Sale
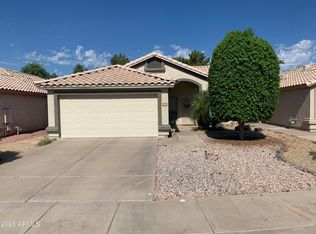 MLS ID #7054746, G Tanner Larsen, Presidential Realty, LLC. ARMLS
 - $480,0003 bd3 ba1.7k sqft609 N GRANITE Street, Gilbert, AZ 85234For SaleMLS ID #7060535, Lisa M Sandoval, Berkshire Hathaway HomeServices Arizona Properties. ARMLS
- $434,9003 bd2 ba1.3k sqft1510 E Mineral Road, Gilbert, AZ 85234For SaleMLS ID #7040228, Stephanie Wyatt-Francis, Coldwell Banker Realty. ARMLS
- $439,9903 bd2 ba1.6k sqft1417 E MINERAL Road, Gilbert, AZ 85234For SaleMLS ID #7028578, Gary R Smith, Keller Williams Integrity First Realty. ARMLS
- $530,0003 bd3 ba1.9k sqft1633 E BARBARITA Avenue, Gilbert, AZ 85234For SaleMLS ID #7059987, Amber Perks, SERHANT.. ARMLS
- $524,8004 bd2 ba1.6k sqft1157 E SAN REMO Avenue, Gilbert, AZ 85234For SaleMLS ID #7066674, Thomas M Lesieutre, Red Manor Realty. ARMLS
- $574,9004 bd2 ba1.9k sqft926 N SAILORS Way, Gilbert, AZ 85234For SaleMLS ID #7070159, Natalie P. Christensen, West USA Realty. ARMLS
- $519,9003 bd3 ba1.5k sqft1929 E MARQUETTE Drive, Gilbert, AZ 85234For SaleMLS ID #7054405, Marcianne Johnson, eXp Realty. ARMLS
- $424,9003 bd2 ba1.4k sqft2436 E JEROME Avenue, Mesa, AZ 85204For SaleMLS ID #7069692, Omar Abdallah, Jamal Abdallah. ARMLS
- $495,0003 bd2 ba1.4k sqft2138 E MALLARD Court, Gilbert, AZ 85234For SaleMLS ID #7020205, Jennifer Elizabeth Goode, Realty ONE Group. ARMLS
- $465,0003 bd2 ba1.4k sqft50 W SAN ANGELO Street, Gilbert, AZ 85233For SaleMLS ID #7063570, Traci Sayer, ProSmart Realty. ARMLS
- $424,0003 bd2 ba1.2k sqft2799 E Terrace Avenue, Gilbert, AZ 85234For SaleMLS ID #7043890, Michelle L. Hinton, Call Realty, Inc.. ARMLS
- $509,0003 bd2 ba1.4k sqft1687 E CHEYENNE Street, Gilbert, AZ 85296For SaleMLS ID #7069426, Kelly Saggione, Real Broker. ARMLS
- $650,0003 bd2 ba2k sqft244 N CORRINE Court, Gilbert, AZ 85234For SaleMLS ID #7069038, David Koon, Compass. ARMLS
- $485,0004 bd2 ba1.5k sqft2535 E HOPI Avenue, Mesa, AZ 85204For SaleMLS ID #7068499, Andrea D Garcia, Keller Williams Realty Sonoran Living. ARMLS
- $547,5004 bd3 ba1.8k sqft1843 E MARQUETTE Drive, Gilbert, AZ 85234For SaleMLS ID #7045906, Marcianne Johnson, eXp Realty. ARMLS
- $450,0003 bd1 ba1k sqft216 E WASHINGTON Avenue, Gilbert, AZ 85234For SaleMLS ID #7014769, Arie Luyendyk, eXp Realty. ARMLS
