Skip main navigation
Off market
  • $294,800

    614 NE Camille Street, Aiken, SC

    4beds
    2,350sqft
    Single Family Residence
    Built in 1967
    0.6 Acres Lot
    $294,800 Zestimate®
    $125/sqft
    $2,344 Estimated rent

    Home value

    $294,800

    $268,000 - $324,000

    $2,344/mo

    Zestimate® history
    Loading
    Loading...

    Owner options

    List your home for rent

    $2,344/mo

    Rent Zestimate®

    Find your next renter with Zillow Rental Manager. Plus, with online applications, you can quickly screen prospective tenants – for free.

    Learn more

    $2,344/mo

    Rent Zestimate®

    Refinance and save

    $1,691/mo

    Est. payment

    Refinancing to a lower rate could help reduce your monthly payments and save thousands over the life of the loan.

    See today's rates

    $1,691/mo

    Est. payment

    Explore your selling options

    Work with a Zillow partner agent

    Leverage their expertise and Zillow's premium Showcase listings to get your home seen by more buyers.

    Get started

    List with your own agent

    Get your home in front of millions of buyers by listing it on Zillow.

    Learn how to do it

    Sell it yourself

    Take full control of how buyers see your home on Zillow by listing For Sale by Owner (FSBO).

    List your home

    What's special

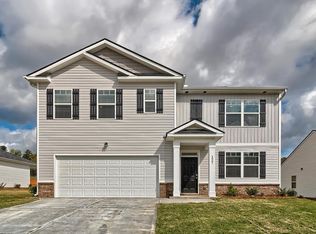
    Welcome Home! Elegance and sophistication are combined to create this modernized ranch that is truly remarkable inside and out! This 2,350 sqft, 4-bedroom, bonus room and 2.5-bathroom home is Camellia Street's best-kept secret. The location cannot be beat, just 3 minutes from downtown Aiken shops and eateries and you will appreciate the quick, easy access to Interstate 20. This one-of-a kind and completely renovated (in 2019) home sits on a large lot and is located on a peaceful corner street. Designer touches reflect gorgeous hardwood floors throughout, beautiful new windows let in natural light and a cozy fireplace warms cool nights. The richly appointed spaces include large gathering areas, a bright kitchen with stainless steel appliances, and a spectacular dining room. The kitchen and all 3 bathrooms feature marble/granite vanities. Escape to a master retreat on the main level. The fenced-in backyard has a low maintenance lawn and is a homeowner's dream. Call for a showing today.

    This property is off market, which means it's not currently listed for sale or rent on Zillow. This may be different from what's available on other websites or public sources.

    Zillow last checked:

    Listing updated:

    Listed by:

    Tonya Denise Tillman 803-443-9457,

    Property Partners

    Bought with:

    Bridget M Ricks, SC84910

    Wisteria Properties

    Source: Hive MLS,MLS#: 98040467MLS LogoOriginating MLS: REALTORS® of Greater Augusta

    Facts & features

    Interior

    Bedrooms & bathrooms
    • Bedrooms: 4
    • Bathrooms: 3
    • Full bathrooms: 2
    • 1/2 bathrooms: 1
    Rooms
    • Room types: Other, Great Room, Family Room, Dining Room, Bedroom 3, Bedroom 2, Master Bedroom, Living Room, Breakfast Room, Bedroom 5, Bedroom 4, Office, Bonus Room, Laundry
    Primary bedroom
    • Level: Main
    • Dimensions: 11 x 14
    Bedroom 2
    • Level: Main
    • Dimensions: 10 x 11
    Bedroom 3
    • Level: Main
    • Dimensions: 13 x 9
    Bedroom 4
    • Dimensions: 0 x 0
    Bedroom 5
    • Dimensions: 0 x 0
    Breakfast room
    • Dimensions: 0 x 0
    Dining room
    • Level: Main
    • Dimensions: 12 x 10
    Family room
    • Level: Main
    • Dimensions: 19 x 11
    Great room
    • Level: Main
    • Dimensions: 17 x 8
    Kitchen
    • Level: Main
    • Dimensions: 39 x 11
    Living room
    • Level: Main
    • Dimensions: 17 x 10
    Other
    • Description: Bonus Rm
    • Level: Main
    • Dimensions: 8 x 10
    Heating
    • Fireplace(s), Electric, Forced Air
    Cooling
    • Central Air, Ceiling Fan(s)
    Appliances
    • Included: Vented Exhaust Fan, Built-In Microwave, Built-In Electric Oven, Washer, Refrigerator, Range, Dryer, Disposal, Dishwasher
    • Laundry: Dryer Hookup, Washer Hookup
    Features
    • Entrance Foyer, Kitchen Island, Pantry, Blinds/Shades, Built-in Features, Eat-in Kitchen
    • Flooring: Ceramic Tile, Hardwood
    • Doors: Storm Door(s)
    • Basement: None,Crawl Space
    • Attic: Storage
    Interior area
    • Total structure area: 2,350
    • Total interior livable area: 2,350 sqft

    Property

    Parking
    • Total spaces: 2
    • Parking features: Carport, Attached, Concrete, Parking Pad, Storage
    • Has attached garage: Yes
    • Carport spaces: 2
    Features
    • Patio & porch: None
    • Exterior features: Storm Doors
    • Fencing: Fenced
    Lot
    • Size: 0.6 Acres
    • Dimensions: 0.6 Acre
    • Features: See Remarks, Other
    Details
    • Additional structures: Outbuilding
    • Parcel number: 8&9
    • Special conditions: Standard

    Construction

    Type & style
    • Home type: SingleFamily
    • Property subtype: Single Family Residence
    Materials
    • Brick
    • Roof: Composition
    Condition
    • New construction: No
    • Year built: 1967

    Utilities & green energy

    • Sewer: Public Sewer
    • Water: Public
    • Utilities for property: Cable Available

    Community & HOA

    Community
    • Security: Security System
    • Subdivision: Other
    HOA
    • Has HOA: No
    • Amenities included: Street Lights
    Location
    • Region: Aiken

    Financial & listing details

    • Price per square foot: $125/sqft
    • Date on market: 3/13/2021
    • Listing agreement: Exclusive Right To Sell
    • Listing terms: Cash,Conventional,FHA,VA Loan

    Price history

    DateEventPrice
    5/24/2021Sold$205,750$88/sqft
    Source: Hive MLS #98040467 Report a problem

    Public tax history

    Tax history is unavailable.

    Neighborhood: 29808

    Nearby schools

    GreatSchools rating
    Schools provided by the listing agent
    • Elementary: Aiken
    • Middle: Schofield
    • High: AIKEN HIGH SCHOOL

    Source: Hive MLS. This data may not be complete. We recommend contacting the local school district to confirm school assignments for this home.

    Get pre-qualified for a loan
    At Zillow Home Loans, we can pre-qualify you in as little as 5 minutes with no impact to your credit score.

    An equal housing lender. NMLS #10287.