Skip main navigation
Off market
  • $424,100

    614 NW Abbie Dr, Ankeny, IA 50023

    4beds
    2,711sqft
    SingleFamily
    Built in 2007
    10,115 Square Feet Lot
    $424,100 Zestimate®
    $156/sqft
    $2,685 Estimated rent

    Home value

    $424,100

    $403,000 - $445,000

    $2,685/mo

    Zestimate® history
    Loading
    Loading...

    Owner options

    List your home for rent

    $2,685/mo

    Rent Zestimate®

    Find your next renter with Zillow Rental Manager. Plus, with online applications, you can quickly screen prospective tenants – for free.

    Learn more

    $2,685/mo

    Rent Zestimate®

    Refinance and save

    $2,897/mo

    Est. payment

    Refinancing to a lower rate could help reduce your monthly payments and save thousands over the life of the loan.

    See today's rates

    $2,897/mo

    Est. payment

    Explore your selling options

    Work with a Zillow partner agent

    Leverage their expertise and Zillow's premium Showcase listings to get your home seen by more buyers.

    Get started

    List with your own agent

    Get your home in front of millions of buyers by listing it on Zillow.

    Learn how to do it

    Sell it yourself

    Take full control of how buyers see your home on Zillow by listing For Sale by Owner (FSBO).

    List your home

    What's special

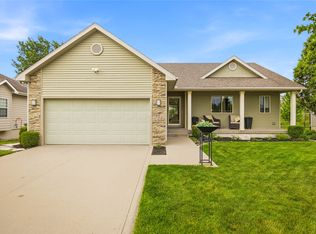
    Please call the seller directly at (641) 774-6766 to schedule a showing. You'll love everything about this amazing custom-built 4-bedroom ranch home in a fantastic North West Ankeny neighborhood. This spacious home has lots to offer, inside and out. The curb appeal is awesome and the home is directly across from one of 3 small lakes in the development. Inside you immediately notice the stunning Brazilian Walnut hardwood floors. The spacious entry foyer flows into the main living area that includes the living room, dining area and kitchen. The carpeted living room includes a hinged door exit to a covered, treated wood deck overlooking a marvelously landscaped backyard. The yard includes a utility shed and is enclosed with a black chain link fence. Back inside, the open dining area has plenty of room to serve the whole family and friends. The kitchen is spectacular with premium stainless appliances, Burch self-closing cabinets, a pantry and a convenient center island/breakfast bar. Off the kitchen there's a mud room leading to the oversized 2-car attached garage that's heated and air conditioned. There's also a parking pad. Back inside, you'll discover the master bedroom suite on the main floor with a spacious en-suite bathroom with dual sinks, a tiled step-in shower and a walk-in closet. Across the hall there's another large bedroom with an en-suite bathroom that can also be accessed from the hallway. It includes a large walk-in closet that also serves as a convenient laundry room. The washer and dryer are included. There's a bonus room on this level that can serve as a third bedroom, home office or whatever you need. The lower level is perfect for entertaining family and friends. There's a huge family room with a stone fireplace and a built-in stone wet bar. The room has daylight windows and wonderful wood-like laminate floors. The 4th bedroom is on this level and there's also a full bath. There's another very large bonus room with a built-in desk, and the potential for another laundry room or storage space, secluded by a sliding barn-style door. There's new carpet in the master bedroom and living room. You'll love the 9 foot ceilings, LED lighting, R-60 insulation, and it's an Energy Star home. This home is in phenomenal condition...move-in ready. The neighborhood is unbeatable with a paved bike trail, 3 ponds and great neighbors. Don't miss your chance to make this fine home yours. Call today to schedule a showing.

    This property is not currently displayed as for sale or rent on Zillow. This may be different from what's on other websites or public sources.

    Facts & features

    Interior

    Bedrooms & bathrooms
    • Bedrooms: 4
    • Bathrooms: 3
    • Full bathrooms: 3
    Heating
    • Forced air, Gas
    Cooling
    • Central
    Appliances
    • Included: Dishwasher, Dryer, Microwave, Refrigerator, Washer
    Features
    • Basement: Finished
    • Has fireplace: No
    Interior area
    • Total interior livable area: 2,711 sqft

    Property

    Parking
    • Total spaces: 2
    • Parking features: Garage - Attached
    Features
    • Exterior features: Stone, Stucco, Cement / Concrete
    Lot
    • Size: 10,115 Square Feet
    Details
    • Parcel number: 18100226276061

    Construction

    Type & style
    • Home type: SingleFamily
    Materials
    • Frame
    • Foundation: Concrete
    • Roof: Asphalt
    Condition
    • Year built: 2007

    Community & HOA

    Location
    • Region: Ankeny

    Financial & listing details

    • Price per square foot: $156/sqft
    • Tax assessed value: $406,900
    • Annual tax amount: $6,336

    Price history

    DateEventPrice
    4/29/2022Sold$385,000$142/sqft
    Source: DMMLS #647436 Report a problem
    3/18/2022Pending sale$385,000$142/sqft
    Source: DMMLS #647436 Report a problem
    3/11/2022Listed for sale$385,000+37.5%$142/sqft
    Source: DMMLS #647436 Report a problem
    3/24/2021Listing removed--
    Source: Owner Report a problem
    10/23/2018Sold$280,000-0.7%$103/sqft
    Source: Public Record Report a problem
    9/20/2018Pending sale$282,000$104/sqft
    Source: Owner Report a problem
    9/7/2018Price change$282,000-1.1%$104/sqft
    Source: Owner Report a problem
    7/31/2018Price change$285,000-1.7%$105/sqft
    Source: Owner Report a problem
    6/26/2018Price change$289,900-1.7%$107/sqft
    Source: Iowa Realty #560553 Report a problem
    6/1/2018Price change$294,900-1.7%$109/sqft
    Source: Iowa Realty #560553 Report a problem
    5/9/2018Listed for sale$299,900+45.2%$111/sqft
    Source: Iowa Realty #560553 Report a problem
    4/2/2010Sold$206,500+1.5%$76/sqft
    Source: Public Record Report a problem
    9/21/2007Sold$203,500+352.2%$75/sqft
    Source: Public Record Report a problem
    1/3/2007Sold$45,000$17/sqft
    Source: Public Record Report a problem

    Public tax history

    YearProperty taxesTax assessment
    2025$6,336 +2.1%$406,900 +8.7%
    2024$6,206 +6.1%$374,400
    2023$5,848 +1.1%$374,400 +28.7%
    2022$5,784 -1.3%$291,000
    2021$5,862 +1.3%$291,000 +4.6%
    2020$5,786 +27.1%$278,300
    2019$4,552 +0.3%$278,300 +32.1%
    2018$4,538 $210,600
    2017$4,538 +4.4%$210,600 +10.3%
    2016$4,348 $191,000
    2015$4,348 +0.6%$191,000 +0.6%
    2014$4,322 $189,900
    2013-- $189,900 -0.3%
    2012-- $190,400
    2011-- $190,400 -4.9%
    2010-- $200,300
    2009-- $200,300
    2008-- $200,300 +100050%
    2007-- $200
    Find assessor info on the county website

    Neighborhood: 50023

    Nearby schools

    GreatSchools rating
    Get pre-qualified for a loan
    At Zillow Home Loans, we can pre-qualify you in as little as 5 minutes with no impact to your credit score.

    An equal housing lender. NMLS #10287.

    Sell for more on Zillow
    Get a Zillow Showcase℠ listing at no additional cost and you could sell for .
    $424,100
    2% more
    +$8,482
    With Zillow Showcase(estimated)
    $432,582
