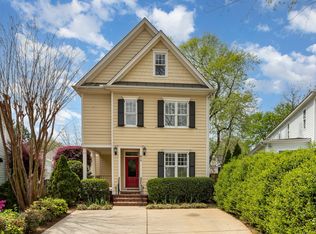
Welcome to 614 New Rd - where your Pinterest board comes to life! Placed in the heart of Five Points, one of Raleigh's most beloved and walkable neighborhoods, this completely remodeled 4-bedroom, 3.5-bath home blends timeless character with modern sophistication across over 2,200 thoughtfully designed square feet. Custom cabinetry flows seamlessly throughout the home - creating a cohesive, high-end aesthetic that is rarely found in a remodel. Rich hardwood floors and luxury tile carry that same craftsmanship room to room. At the heart of the home is a chef's and host's dream kitchen, finished with sleek quartz countertops and abundant custom cabinetry, designed for effortless cooking and entertaining. Retreat to the thoughtfully redesigned primary suite, featuring a spa-like bath and spacious walk-in closet. Step outside to the screened porch, enclosed with Isinglass panels so it's just as enjoyable in January as it is in July. Perfectly positioned in Five Points, you're just minutes from Raleigh favorites like Bloomsbury Bistro, NOFO @ the Pig, Mandolin, Lilly's Pizza, and Hayes Barton Cafe & Dessertery - with easy access to downtown for everything else the city has to offer. This is more than a home - it's ITB living at its best.
Pending
$1,150,000
614 New Rd, Raleigh, NC 27608
4beds
2,273sqft
Single Family Residence
Built in 2006
6,969 Square Feet Lot
$-- Zestimate®
$506/sqft
$-- HOA
What's special
Sleek quartz countertopsRich hardwood floorsAbundant custom cabinetryLuxury tileSpa-like bathSpacious walk-in closetThoughtfully redesigned primary suite
- 17 days
- 848
- 79
Likely to sell faster than
Zillow last checked:
Listing updated:
Listed by:
Tina Caul 919-665-8210,
EXP Realty LLC,
Rachel Stringer 919-899-2195,
EXP Realty LLC
Source: Doorify MLS,MLS#: 10189245
Facts & features
Interior
Bedrooms & bathrooms
- Bedrooms: 4
- Bathrooms: 4
- Full bathrooms: 3
- 1/2 bathrooms: 1
- Main level bathrooms: 1
Primary bedroom
- Level: Second
- Area: 191.62 Square Feet
- Dimensions: 13.4 x 14.3
Bedroom 2
- Level: Second
- Area: 123.2 Square Feet
- Dimensions: 11.2 x 11.0
Bedroom 3
- Level: Second
- Area: 123.2 Square Feet
- Dimensions: 11.2 x 11.0
Bedroom 4
- Level: Third
- Area: 223.44 Square Feet
- Dimensions: 13.3 x 16.8
Breakfast room
- Level: Main
- Area: 104.16 Square Feet
- Dimensions: 9.3 x 11.2
Dining room
- Level: Main
- Area: 192.72 Square Feet
- Dimensions: 13.2 x 14.6
Other
- Level: Main
- Area: 60 Square Feet
- Dimensions: 6.0 x 10.0
Family room
- Level: Main
- Area: 252.7 Square Feet
- Dimensions: 19.0 x 13.3
Kitchen
- Level: Main
- Area: 168 Square Feet
- Dimensions: 15.0 x 11.2
Laundry
- Level: Second
- Area: 36 Square Feet
- Dimensions: 6.0 x 6.0
Other
- Description: Front Porch
- Level: Main
- Area: 182 Square Feet
- Dimensions: 7.0 x 26.0
Other
- Description: Screened Porch
- Level: Main
- Area: 180 Square Feet
- Dimensions: 12.0 x 15.0
Other
- Description: Patio
- Level: Additional
- Area: 204 Square Feet
- Dimensions: 12.0 x 17.0
Other
- Description: Patio2
- Level: Additional
- Area: 225 Square Feet
- Dimensions: 15.0 x 15.0
Other
- Description: Shed
- Level: Additional
- Area: 64 Square Feet
- Dimensions: 8.0 x 8.0
Other
- Description: Attic Storage
- Level: Third
- Area: 231 Square Feet
- Dimensions: 11.0 x 21.0
Heating
- Electric, Heat Pump, Natural Gas
Cooling
- Central Air, Electric
Appliances
- Included: Disposal, Electric Range, Electric Water Heater, Microwave, Plumbed For Ice Maker, Range Hood, Stainless Steel Appliance(s), Water Heater
- Laundry: Inside, Laundry Room, Upper Level
Features
- Built-in Features, Bookcases, Ceiling Fan(s), Crown Molding, Double Vanity, Entrance Foyer, High Ceilings, Pantry, Recessed Lighting, Storage, Tray Ceiling(s), Walk-In Closet(s), Walk-In Shower, Quartz Counters, Smooth Ceilings
- Flooring: Carpet, Hardwood, Tile
- Number of fireplaces: 1
- Fireplace features: Family Room, Gas Log
Interior area
- Total structure area: 2,273
- Total interior livable area: 2,273 sqft
- Finished area above ground: 2,273
- Finished area below ground: 0
Video & virtual tour
Property
Parking
- Total spaces: 3
- Parking features: Concrete, Driveway, Shared Driveway
- Uncovered spaces: 3
Features
- Levels: Three Or More,Two
- Stories: 3
- Patio & porch: Front Porch, Patio, Porch, Rear Porch, Screened
- Exterior features: Garden, Rain Gutters, Fenced Yard
- Fencing: Back Yard,Wood
Lot
- Size: 6,969 Square Feet
- Features: Back Yard, Cul-De-Sac, Corner Lot, Front Yard, Garden, Landscaped
Details
- Additional structures: Shed(s)
- Parcel number: 1704984399
- Zoning: R-10
- Special conditions: Standard
Construction
Type & style
- Home type: SingleFamily
- Architectural style: Traditional
- Property subtype: Single Family Residence
Materials
- Brick Veneer, Wood Siding
- Foundation: Crawlspace
- Roof: Shingle
Condition
- New construction: No
- Year built: 2006
Utilities & green energy
- Sewer: Public Sewer
- Water: Public
Community & HOA
Community
- Subdivision: Georgetown
HOA
- Has HOA: No
Location
- Region: Raleigh
Financial & listing details
- Price per square foot: $506/sqft
- Tax assessed value: $905,682
- Annual tax amount: $8,253
- Date on market: 8/28/2026
- Listing agreement: Exclusive Right To Sell
- Listing terms: Cash,Conventional,FHA,VA Loan
Estimated market value
Not available
Estimated sales range
Not available
Not available
Price history
| Date | Event | Price |
|---|---|---|
| 9/4/2026 | Pending sale | $1,150,000$506/sqft |
Source:  Doorify MLS #10189245 Report a problem Doorify MLS #10189245 Report a problem | ||
| 8/28/2026 | Listed for sale | $1,150,000+24%$506/sqft |
Source: eXp Realty #10189245 Report a problem | ||
| 4/27/2023 | Sold | $927,501+9.1%$408/sqft |
Source: Doorify MLS #2504747 Report a problem | ||
| 4/15/2023 | Pending sale | $850,000$374/sqft |
Source: Doorify MLS #2504747 Report a problem | ||
| 4/13/2023 | Listed for sale | $850,000+56%$374/sqft |
Source: Doorify MLS #2504747 Report a problem | ||
| 6/15/2016 | Sold | $545,000+0.9%$240/sqft |
Source: Public Record Report a problem | ||
| 5/10/2016 | Pending sale | $539,900$238/sqft |
Source: Glenwood Agency, LLC #2065412 Report a problem | ||
| 5/5/2016 | Listed for sale | $539,900+38.4%$238/sqft |
Source: Glenwood Agency, LLC #2065412 Report a problem | ||
| 7/23/2009 | Sold | $390,000-20.2%$172/sqft |
Source: Doorify MLS #1656907 Report a problem | ||
| 8/27/2008 | Listing removed | $488,799$215/sqft |
Source: Listhub #1613993 Report a problem | ||
| 8/10/2008 | Listed for sale | $488,799+42.3%$215/sqft |
Source: Listhub #1613993 Report a problem | ||
| 4/21/2006 | Sold | $343,500$151/sqft |
Source: Public Record Report a problem | ||
Public tax history
| Year | Property taxes | Tax assessment |
|---|---|---|
| 2025 | $7,918 +0.4% | $905,682 |
| 2024 | $7,886 +25.8% | $905,682 +58% |
| 2023 | $6,270 +7.9% | $573,378 +0.2% |
| 2022 | $5,811 +4% | $571,955 |
| 2021 | $5,585 +1.9% | $571,955 |
| 2020 | $5,483 +6.5% | $571,955 +29.3% |
| 2019 | $5,147 | $442,432 |
| 2018 | $5,147 +11.4% | $442,432 |
| 2017 | $4,623 +2.1% | $442,432 |
| 2016 | $4,527 -2.6% | $442,432 -1% |
| 2015 | $4,648 +5.4% | $446,913 |
| 2014 | $4,408 | $446,913 |
| 2013 | -- | $446,913 +0.8% |
| 2012 | -- | $443,313 |
| 2011 | -- | $443,313 |
| 2010 | -- | $443,313 |
| 2009 | -- | $443,313 |
| 2008 | -- | -- |
| 2007 | -- | -- |
Find assessor info on the county website
Monthly payment
Est. payment
Payment breakdown
Explore the cost of this home by adjusting the details. Changes won't be saved.Climate risks
Neighborhood: Five Points
Nearby schools
Schools provided by the listing agent
- Elementary: Wake - Underwood Elementary
- Middle: Wake - Oberlin Middle
- High: Wake - Needham Broughton High
Source: Doorify MLS. This data may not be complete. We recommend contacting the local school district to confirm school assignments for this home.
Similar homes
- $925,0003 bd4 ba2.5k sqft1209 Harp St, Raleigh, NC 27604For Sale

 MLS ID #10190655, Cynthia Quarantello. Doorify MLS
 - $1,129,0003 bd2 ba2.9k sqft809 Lake Boone Trl, Raleigh, NC 27607For Sale
 MLS ID #10162080, Elizabeth Cranfill. Doorify MLS
 - $615,0004 bd3 ba2.1k sqft5320 Cherrycrest Ct, Raleigh, NC 27609For Sale
 MLS ID #10191907, Rachel Goley Lowe. Doorify MLS
 - $1,185,0005 bd4 ba3.1k sqft607 Walcott Way, Cary, NC 27519For Sale
 MLS ID #10192150, Karen Coe. Doorify MLS
 - $849,0004 bd3 ba2.2k sqft1307 Wake Forest Rd, Raleigh, NC 27604For SaleMLS ID #10154543, Abbie Davis. Doorify MLS
- $1,249,5004 bd3 ba2.9k sqft801 Glen Eden Dr, Raleigh, NC 27612For SaleMLS ID #10169394, Sarah Clements Cain. Doorify MLS
- $1,195,0004 bd4 ba3.4k sqft304 Inwood Forest Dr, Raleigh, NC 27603For SaleMLS ID #10182125, Ganna Fisher. Doorify MLS
- $1,325,0003 bd3 ba2.6k sqft306 Hillcrest Rd, Raleigh, NC 27605For SaleMLS ID #10178468, Anne Scruggs. Doorify MLS
- $675,0004 bd3 ba3k sqft1309 Palace Garden Way, Raleigh, NC 27603For SaleMLS ID #10192156, Sharon Evans. Doorify MLS
- $725,0004 bd4 ba2.8k sqft2332 Noble Rd, Raleigh, NC 27608For SaleMLS ID #10167593, Mollie Owen. Doorify MLS
- $1,025,0004 bd5 ba2.8k sqft621 Edgewater Dr, Garner, NC 27529For SaleMLS ID #10184670, Dawn Bailey. Doorify MLS
- $625,0004 bd3 ba2.3k sqft4220 Glen Erin Way, Raleigh, NC 27613For SaleMLS ID #10191717, Emily Mitchell. Doorify MLS
- $900,0004 bd3 ba3k sqft10609 Old Pine Ct, Raleigh, NC 27613For SaleMLS ID #10189564, Cristine Allison. Doorify MLS
- $872,0003 bd3 ba2.4k sqft132 Woodburn Rd, Raleigh, NC 27605For SaleMLS ID #10188948, Matt Martin. Doorify MLS
- $799,0003 bd3 ba1.7k sqft2741 Oberlin Rd Suite 101, Raleigh, NC 27608For SaleMLS ID #10172081, Gretchen Coley. Doorify MLS
- $1,050,0004 bd5 ba3.3k sqft200 Middle Creek Park Ave, Apex, NC 27539For SaleMLS ID #10185790, Erica Anderson. Doorify MLS
- $605,0004 bd3 ba2.8k sqft1217 Chapanoke Rd, Raleigh, NC 27603For SaleMLS ID #10189200, Erika Williams Reece. Doorify MLS
- $899,0003 bd3 ba2.8k sqft1401 Old Trinity Cir, Raleigh, NC 27607For SaleMLS ID #10164078, Jo Wiles. Doorify MLS
- $675,0003 bd3 ba2.1k sqft2309 Brisbayne Cir, Raleigh, NC 27615For SaleMLS ID #10191544, Ashley Brooks. Doorify MLS
- $699,0004 bd4 ba2.8k sqft100 Arlen Park Pl, Holly Springs, NC 27540For SaleMLS ID #10192059, Carolyn Luck. Doorify MLS
