Skip main navigation
Off market
  • $228,900

    614 Oakfield Dr, Fort Wayne, IN 46825

    3beds
    1,335sqft
    SingleFamily
    Built in 1997
    7,609 Square Feet Lot
    $228,900 Zestimate®
    $171/sqft
    $1,720 Estimated rent

    Home value

    $228,900

    $217,000 - $240,000

    $1,720/mo

    Zestimate® history
    Loading
    Loading...

    Owner options

    List your home for rent

    $1,720/mo

    Rent Zestimate®

    Find your next renter with Zillow Rental Manager. Plus, with online applications, you can quickly screen prospective tenants – for free.

    Learn more

    $1,720/mo

    Rent Zestimate®

    Refinance and save

    $1,486/mo

    Est. payment

    Refinancing to a lower rate could help reduce your monthly payments and save thousands over the life of the loan.

    See today's rates

    $1,486/mo

    Est. payment

    Explore your selling options

    Work with a Zillow partner agent

    Leverage their expertise and Zillow's premium Showcase listings to get your home seen by more buyers.

    Get started

    List with your own agent

    Get your home in front of millions of buyers by listing it on Zillow.

    Learn how to do it

    Sell it yourself

    Take full control of how buyers see your home on Zillow by listing For Sale by Owner (FSBO).

    List your home

    What's special

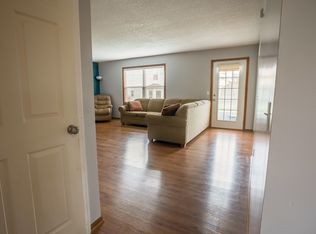
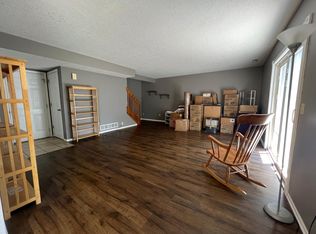
    Classic 2-story family home completely move-in ready w/ lots of updates & modern finishes on 0.17 acre lot! 3 bed, 1 full/1 half bath located in Stonefield neighborhood just off W Ludwig Rd across from Smith Field Airport, on private, low traffic cul de sac you can enjoy nearby amenities within quiet peaceful community conveniently tucked away. Attractive brick & vinyl exterior on prime corner lot w/ well-maintained yard & landscaping that pops w/ bright red accent bushes. Covered front entry w/ room for decor; double sidelights w/ frosted glass allow plenty of natural light into foyer & general bright cheery atmosphere w/ light neutral walls contrasting nicely w/ dark wood flooring running through entire main floor. Sizable family/living room w/ ceiling fan flows into open concept kitchen/dining area. Mealtime w/ a view in front of bay windows facing back yard under modern chandelier. Refreshed kitchen has lots of grey cabinets & stainless steel appliances; pantry & half bath complete 1st level. All bedrooms are good sized w/ ceiling fans & upstairs w/ split floor plan: master on 1 side w/ full bath in-between linking hall w/ remaining 2 beds. Master has large walk-in closet; extra built-in storage in bath w/ room for vanity seat, ample storage throughout. Laundry is upstairs too, making this chore easier. On trend light grey paint is perfect background for your own personal style--this house is just waiting for you to make it home! Generous yard w/ cement patio is perfect place to enjoy these last warm autumn days! EXCELLENT location gives easy access to E Washington Center, Goldwater & Lima Rds as well as 69/Hwy24. So many restaurants in close proximity plus CostCo & Meijer for quick grocery shopping. BONUS for all nature lovers, sidewalks on both sides of street make neighborhood super walkable AND Pufferbelly Trail is basically in your backyard! Jump on a bike or take a walk on paved trail that goes all the way up N to Life Bridge Church. This one will go fast!

    This property is off market, which means it's not currently listed for sale or rent on Zillow. This may be different from what's available on other websites or public sources.

    Facts & features

    Interior

    Bedrooms & bathrooms
    • Bedrooms: 3
    • Bathrooms: 2
    • Full bathrooms: 1
    • 1/2 bathrooms: 1
    • Main level bathrooms: 1
    Heating
    • Forced air
    Cooling
    • Central
    Appliances
    • Laundry: Upper Level
    Features
    • Basement: None
    Interior area
    • Total interior livable area: 1,335 sqft
    • Finished area below ground: 0

    Property

    Parking
    • Total spaces: 2
    • Parking features: Garage - Attached
    Features
    • Exterior features: Vinyl
    Lot
    • Size: 7,609 Square Feet
    • Features: Cul-de-Sac
    Details
    • Parcel number: 020714379007000073

    Construction

    Type & style
    • Home type: SingleFamily
    Materials
    • Frame
    • Roof: Other
    Condition
    • Year built: 1997

    Utilities & green energy

    • Sewer: City
    • Water: City

    Community & HOA

    HOA
    • Has HOA: Yes
    • HOA fee: $6 monthly
    Location
    • Region: Fort Wayne

    Financial & listing details

    • Price per square foot: $171/sqft
    • Tax assessed value: $227,100
    • Annual tax amount: $2,443

    Price history

    DateEventPrice
    12/4/2020Sold$148,000+0.3%$111/sqft
    Source: Agent Provided Report a problem
    11/6/2020Listed for sale$147,500+58.8%$110/sqft
    Source: North Eastern Group Realty #202044854 Report a problem
    10/13/2014Sold--0
    Source: Agent Provided Report a problem
    8/16/2014Price change$92,900-4.7%$70/sqft
    Source: CENTURY 21 Bradley Realty, Inc. #201428141 Report a problem
    8/13/2014Listed for sale$97,500$73/sqft
    Source: CENTURY 21 Bradley Realty, Inc. #201428141 Report a problem
    8/6/2014Pending sale$97,500$73/sqft
    Source: CENTURY 21 Bradley Realty, Inc. #201428141 Report a problem
    7/10/2014Listed for sale$97,500$73/sqft
    Source: CENTURY 21 Bradley Realty, Inc. #201428141 Report a problem

    Public tax history

    YearProperty taxesTax assessment
    2025$2,443 +17.2%$227,100 +5.9%
    2024$2,085 +11.1%$214,500 +12.4%
    2023$1,876 +16.3%$190,900 +13.3%
    2022$1,614 +19.3%$168,500 +15.2%
    2021$1,352 +8.7%$146,300 +16.2%
    2020$1,244 +30.2%$125,900 +7.8%
    2019$956 +11.4%$116,800 +16.3%
    2018$858 +8%$100,400 +7.4%
    2017$795 -8.1%$93,500 -5.7%
    2016$865 -1.9%$99,200 +4.3%
    2014$882 -55.7%$95,100 -0.9%
    2013$1,993 +1.1%$96,000 -2.6%
    2011$1,972 $98,600 -1%
    2010-- $99,600 +0.8%
    2007-- $98,800 +9.9%
    2005-- $89,900
    2004-- $89,900 +54.5%
    2001-- $58,200 +200%
    1999-- $19,400
    Find assessor info on the county website

    Neighborhood: Stonefield

    Nearby schools

    GreatSchools rating
    Schools provided by the listing agent
    • Elementary: Lincoln
    • Middle: Shawnee
    • High: Northrop
    • District: Fort Wayne Community

    Source: The MLS. This data may not be complete. We recommend contacting the local school district to confirm school assignments for this home.

    Get pre-qualified for a loan
    At Zillow Home Loans, we can pre-qualify you in as little as 5 minutes with no impact to your credit score.

    An equal housing lender. NMLS #10287.

    Sell for more on Zillow
    Get a Zillow Showcase℠ listing at no additional cost and you could sell for .
    $228,900
    2% more
    +$4,578
    With Zillow Showcase(estimated)
    $233,478