Welcome to this beautifully maintained gem in the heart of Middleville! Ideally located just moments from scenic parks, popular restaurants, shopping, and entertainment, this charming home offers both convenience and tranquility. You're also just minutes from the Thornapple River, where you can enjoy outdoor adventures like tubing, kayaking, and more.
Step inside to a bright and spacious living room filled with natural light, with easy access to the deck—perfect for relaxing and taking in the serenity of this quiet neighborhood. The partially finished basement features a large entertainment room that opens to a generous backyard, ideal for gatherings or a fun space for your furry friend. The other half of the basement is a blank canvas, already plumbed for an additional bathroom offering the potential to create your dream primary suite or guest retreat
Sold
$274,000
614 Oriole Ct #7, Middleville, MI 49333
2beds
1,865sqft
Condominium
Built in 2005
-- sqft lot
$287,300 Zestimate®
$147/sqft
$1,917 Estimated rent
Home value
$287,300
Estimated sales range
Not available
$1,917/mo
Zestimate® history
Owner options
List your home for rent
$1,917/mo
Rent Zestimate®
Find your next renter with Zillow Rental Manager. Plus, with online applications, you can quickly screen prospective tenants – for free.
$1,917/mo
Rent Zestimate®
Refinance and save
$1,965/mo
Est. payment
Refinancing to a lower rate could help reduce your monthly payments and save thousands over the life of the loan.
$1,965/mo
Est. payment
Explore your selling options
Work with a Zillow partner agent
Leverage their expertise and Zillow's premium Showcase listings to get your home seen by more buyers.
Get startedList with your own agent
Get your home in front of millions of buyers by listing it on Zillow.
Learn how to do itSell it yourself
Take full control of how buyers see your home on Zillow by listing For Sale by Owner (FSBO).
List your homeWhat's special
Partially finished basementLarge entertainment roomGenerous backyardScenic parksNatural light
Zillow last checked:
Listing updated:
Listed by:
Bruce Higgins 616-366-8644,
Five Star Real Estate (Courtland),
Daniel S Bradley 616-375-8079,
Five Star Real Estate (Courtland)
Bought with:
Nicholas Adado, 6501371888
Five Star Real Estate (Main)
Source: MichRIC,MLS#: 25026568
Facts & features
Interior
Bedrooms & bathrooms
- Bedrooms: 2
- Bathrooms: 2
- Full bathrooms: 2
- Main level bedrooms: 2
Heating
- Forced Air
Appliances
- Included: Dishwasher, Microwave, Range, Refrigerator
- Laundry: In Basement, In Bathroom
Features
- Basement: Full
- Has fireplace: No
Interior area
- Total structure area: 1,115
- Total interior livable area: 1,865 sqft
- Finished area below ground: 0
Property
Parking
- Total spaces: 2
- Parking features: Garage Faces Front, Garage Door Opener, Attached
- Garage spaces: 2
Features
- Stories: 1
Lot
- Features: Corner Lot
Details
- Parcel number: 4122000700
- Zoning description: Res
Construction
Type & style
- Home type: Condo
- Architectural style: Ranch
- Property subtype: Condominium
Materials
- Vinyl Siding
- Roof: Composition
Condition
- New construction: No
- Year built: 2005
Utilities & green energy
- Sewer: Public Sewer
- Water: Public
- Utilities for property: Natural Gas Connected
Community & HOA
Community
- Subdivision: Towne Center Condo
HOA
- Has HOA: Yes
- Services included: Snow Removal, Maintenance Grounds
- HOA fee: $215 monthly
- HOA phone: 616-365-5033
Location
- Region: Middleville
Financial & listing details
- Price per square foot: $147/sqft
- Tax assessed value: $74,761
- Annual tax amount: $3,600
- Date on market: 6/5/2025
- Listing terms: Cash,FHA,VA Loan,Conventional
- Road surface type: Paved
Price history
| Date | Event | Price |
|---|---|---|
| 8/7/2025 | Sold | $274,000+1.9%$147/sqft |
Source:  MichRIC #25026568 Report a problem MichRIC #25026568 Report a problem | ||
| 7/11/2025 | Pending sale | $269,000$144/sqft |
Source: MichRIC #25026568 Report a problem | ||
| 6/5/2025 | Listed for sale | $269,000$144/sqft |
Source: MichRIC #25026568 Report a problem | ||
| 5/20/2025 | Listing removed | $269,000$144/sqft |
Source: MichRIC #25021762 Report a problem | ||
| 5/14/2025 | Listed for sale | $269,000+47.4%$144/sqft |
Source: MichRIC #25021762 Report a problem | ||
| 1/7/2019 | Listing removed | $182,500$98/sqft |
Source: Blueprint Properties (South) #18057675 Report a problem | ||
| 12/18/2018 | Listed for sale | $182,500$98/sqft |
Source: Blueprint Properties (South) #18057675 Report a problem | ||
Public tax history
Tax history is unavailable.
Find assessor info on the county website
Neighborhood: 49333
Nearby homes
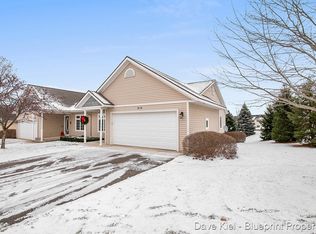
- $274,0002 bd2 ba1.9k sqft614 Oriole Ct, Middleville, MI 49333Sold
- $287,5004 bd4 ba1.1k sqft618 Oriole Ct, Middleville, MI 49333Off Market

- $---- bd-- ba-- sqft619 Oriole Ct, Middleville, MI 49333Off Market
- $367,4003 bd4 ba2k sqft648 Oriole Ct #0, Middleville, MI 49333Off Market

- $259,0003 bd4 ba2k sqft648 Oriole Ct, Middleville, MI 49333Sold
- $---- bd-- ba-- sqft613 Oriole Ct, Middleville, MI 49333Off Market
- $285,0003 bd3 ba2k sqft617 Oriole Ct, Middleville, MI 49333Sold
- $285,1003 bd3 ba1.9k sqft613 Oriole Ct #14, Middleville, MI 49333Off Market
Nearby schools
GreatSchools rating
- 8/10Lee Elementary SchoolGrades: 2-3Distance: 0.5 mi
- 7/10Thornapple Kellogg Middle SchoolGrades: 6-8Distance: 1.2 mi
- 6/10Thornapple Kellogg High SchoolGrades: 9-12Distance: 0.9 mi
Schools provided by the listing agent
- Elementary: Fulton Elementary School
- Middle: Thornapple Kellogg Middle School
- High: Thornapple Kellogg High School
Source: MichRIC. This data may not be complete. We recommend contacting the local school district to confirm school assignments for this home.
Get a cash offer in 3 minutes
Find out how much your home could sell for in as little as 3 minutes with a no-obligation cash offer.
Estimated market value
$287,300
Get a cash offer in 3 minutes
Find out how much your home could sell for in as little as 3 minutes with a no-obligation cash offer.
Estimated market value
$287,300
- Michigan
- Barry County
- Middleville
- 49333
- 614 Oriole Ct Unit 7
Nearby cities
Nearby zip codes
Other Middleville Topics
