Skip main navigation
Sold for $369,500
  • $369,500

    614 Osprey Landing Drive, Holly Ridge, NC 28445

    4beds
    1,821sqft
    Single Family Residence
    Built in 2020
    0.7 Acres Lot
    $385,500 Zestimate®
    $203/sqft
    $2,471 Estimated rent

    Home value

    $385,500

    $366,000 - $405,000

    $2,471/mo

    Zestimate® history
    Loading
    Loading...

    Owner options

    List your home for rent

    $2,471/mo

    Rent Zestimate®

    Find your next renter with Zillow Rental Manager. Plus, with online applications, you can quickly screen prospective tenants – for free.

    Learn more

    $2,471/mo

    Rent Zestimate®

    Refinance and save

    $2,277/mo

    Est. payment

    Refinancing to a lower rate could help reduce your monthly payments and save thousands over the life of the loan.

    See today's rates

    $2,277/mo

    Est. payment

    Explore your selling options

    Work with a Zillow partner agent

    Leverage their expertise and Zillow's premium Showcase listings to get your home seen by more buyers.

    Get started

    List with your own agent

    Get your home in front of millions of buyers by listing it on Zillow.

    Learn how to do it

    Sell it yourself

    Take full control of how buyers see your home on Zillow by listing For Sale by Owner (FSBO).

    List your home

    What's special

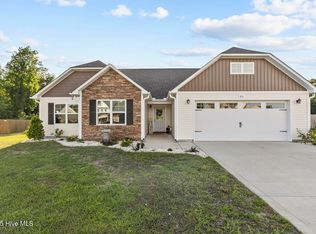
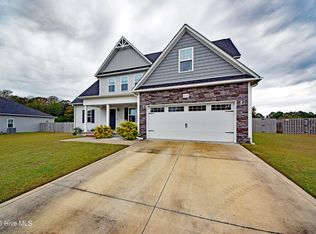
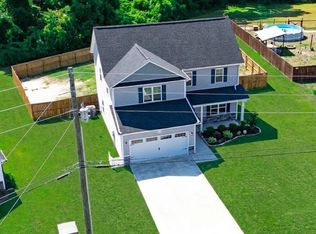
    Welcome to this exquisite 4-bedroom, 2-bathroom residence located in the heart of Holly Ridge's desirable Osprey Landing community. Nestled on a spacious over half-acre lot, this home offers a harmonious blend of modern elegance and cozy charm. As you approach, you'll be greeted by a welcoming covered front porch, ideal for relaxing with a morning coffee. Step inside to discover an open-concept floor plan that seamlessly combines style and functionality. The inviting living room features a sleek electric fireplace and luxury vinyl plank (LVP) flooring, enhanced by Alexa Smart recessed lighting for a touch of contemporary convenience. The heart of the home is the stunning kitchen, showcasing an expansive quartz countertop island, stainless steel appliances, ample cabinet storage, stylish butcher block countertops and updated lighting fixtures throughout. The adjoining dining area flows effortlessly onto a covered back porch, perfect for indoor-outdoor entertaining. Retreat to the master bedroom, a serene haven complete with tray ceilings, a generous walk-in closet, and an ensuite bathroom. The spa-like ensuite boasts a soaker tub, a separate standalone shower, and dual elevated vanities. Three additional well-sized guest rooms and a guest bathroom ensure ample space for family and friends. The outdoor area is a standout feature, offering a covered back porch and an expansive pergola-covered patio—ideal for enjoying the serene surroundings. The property is conveniently located close to military bases, shopping, and the sun-soaked beaches of Topsail Island. Plus, a public pier is just down the street, adding to the charm and convenience of this exceptional home. Don't miss the opportunity to make this captivating property yours. Schedule your visit today and experience the perfect blend of comfort and coastal living!

    Zillow last checked:

    Listing updated:

    Listed by:

    Streamline Realty Team,

    Coldwell Banker Sea Coast Advantage-Hampstead,

    Stephanie A Modlin,

    Coldwell Banker Sea Coast Advantage-Hampstead

    Bought with:

    Avery M Hamilton, 348686

    eXp Realty

    Source: Hive MLS,MLS#: 100461645MLS LogoOriginating MLS: Cape Fear Realtors MLS, Inc.

    Facts & features

    Interior

    Bedrooms & bathrooms
    • Bedrooms: 4
    • Bathrooms: 2
    • Full bathrooms: 2
    Primary bedroom
    • Level: Primary Living Area
    Dining room
    • Features: Combination
    Heating
    • Electric, Heat Pump
    Cooling
    • Central Air
    Appliances
    • Included: Electric Oven, Built-In Microwave, Dishwasher
    • Laundry: Laundry Room
    Features
    • Master Downstairs, Walk-in Closet(s), Tray Ceiling(s), High Ceilings, Entrance Foyer, Kitchen Island, Ceiling Fan(s), Blinds/Shades, Walk-In Closet(s)
    • Basement: None
    • Attic: Access Only
    Interior area
    • Total structure area: 1,821
    • Total interior livable area: 1,821 sqft

    Property

    Parking
    • Total spaces: 2
    • Parking features: Concrete, On Site
    • Garage spaces: 2
    Accessibility
    • Accessibility features: None
    Features
    • Levels: One
    • Stories: 1
    • Patio & porch: Covered, Deck, Patio
    • Pool features: Above Ground
    • Fencing: Back Yard
    • Waterfront features: None
    Lot
    • Size: 0.70 Acres
    • Dimensions: 81.2 x 223.09 x 176.95 x 311.78
    Details
    • Parcel number: 749f22
    • Zoning: RA
    • Special conditions: Standard

    Construction

    Type & style
    • Home type: SingleFamily
    • Property subtype: Single Family Residence
    Materials
    • Vinyl Siding, Stone Veneer
    • Foundation: Slab
    • Roof: Architectural Shingle
    Condition
    • New construction: No
    • Year built: 2020

    Utilities & green energy

    • Sewer: Septic Tank
    • Water: Public
    • Utilities for property: Water Available

    Community & neighborhood

    Security
    • Security features: Smoke Detector(s)
    Location
    • Region: Holly Ridge
    • Subdivision: Osprey Landing

    HOA & financial

    HOA
    • Has HOA: Yes
    • HOA fee: $100 annually
    • Amenities included: None
    • Association name: Osprey Landing HOA
    • Association phone: 910-3469

    Other

    Other facts
    • Listing agreement: Exclusive Right To Sell
    • Listing terms: Cash,Conventional,FHA,USDA Loan,VA Loan
    • Road surface type: Paved

    Price history

    DateEventPrice
    9/13/2024Sold$369,500-4%$203/sqft
    Source: Hive MLS #100461645 Report a problem
    8/19/2024Pending sale$385,000+65.9%$211/sqft
    Source: Hive MLS #100461645 Report a problem
    12/30/2020Sold$232,000$127/sqft
    Source: Public Record Report a problem

    Public tax history

    YearProperty taxesTax assessment
    2025$1,833 $279,908
    2024$1,833 +1%$279,908 +1%
    2023$1,814 0%$277,015
    2022$1,814 +34.4%$277,015 +44.7%
    2021$1,350 $191,450
    2020-- --

    Find assessor info on the county website

    Neighborhood: 28445

    Nearby schools

    GreatSchools rating
    Schools provided by the listing agent
    • Elementary: Coastal Elementary
    • Middle: Dixon
    • High: Dixon

    Source: Hive MLS. This data may not be complete. We recommend contacting the local school district to confirm school assignments for this home.

    Get a cash offer in 3 minutes
    Find out how much your home could sell for in as little as 3 minutes with a no-obligation cash offer.
    Estimated market value
    $385,500
    Get a cash offer in 3 minutes
    Find out how much your home could sell for in as little as 3 minutes with a no-obligation cash offer.
    Estimated market value
    $385,500