Skip main navigation
Off market
Street View
  • $841,900

    614 Otis Pl NW #1-NW, Washington, DC 20010

    4beds
    1,859sqft
    Condo
    Built in 2020
    -- sqft lot
    $841,900 Zestimate®
    $453/sqft
    $5,540 Estimated rent

    Home value

    $841,900

    $791,000 - $892,000

    $5,540/mo

    Zestimate® history
    Loading
    Loading...

    Owner options

    List your home for rent

    $5,540/mo

    Rent Zestimate®

    Find your next renter with Zillow Rental Manager. Plus, with online applications, you can quickly screen prospective tenants – for free.

    Learn more

    $5,540/mo

    Rent Zestimate®

    Refinance and save

    $4,015/mo

    Est. payment

    Refinancing to a lower rate could help reduce your monthly payments and save thousands over the life of the loan.

    See today's rates

    $4,015/mo

    Est. payment

    Explore your selling options

    Work with a Zillow partner agent

    Leverage their expertise and Zillow's premium Showcase listings to get your home seen by more buyers.

    Get started

    List with your own agent

    Get your home in front of millions of buyers by listing it on Zillow.

    Learn how to do it

    Sell it yourself

    Take full control of how buyers see your home on Zillow by listing For Sale by Owner (FSBO).

    List your home

    What's special

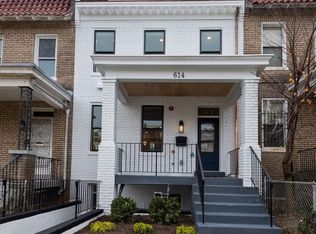
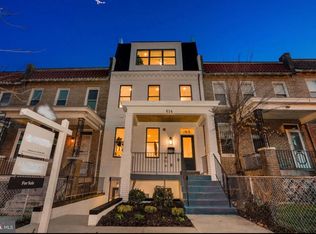
    Presenting a beautiful townhouse style flat in Park View offering 4 level living with a rooftop deck and a distinctive courtyard design. Urban Edge Development and Capital Builds have created an expression of their commitment to quality and sustainability. Exquisite craftsmanship has been interwoven with the modern needs of urban dwellers who desire a home that provides flexibility and comfortable spaces. These flats enable both sophisticated entertaining and home offices. Interior design will always be about people and how they live. Verticality was chosen for each residence instead of stacking residences on top of one another. This move away from the traditional enables the 4 level design with a rooftop deck which means no one will be stomping around above you and the stairs provide built in exercise for work from home professionals. Residence #1 faces the street and has its own front porch. Here's the run down -- Lower level - A wet bar, 4th bedroom and full bath with a separate entrance ensures your home has options. This space also houses a 2nd refrigerator and could serve as a great mudroom. Main (1st) floor - Stunning open living with a custom eat-in kitchen, a huge walnut island, paneled Bosch refrigerator and hand made cabinets to the ceiling. Warm white oak floors laid in a herringbone pattern and a walnut border are complemented by high ceilings. 2nd floor - Owners suite with luxurious bathroom that has a custom dual vanity, linen closet, a beautiful curb less wet room and soaking tub surrounded by mixed metals. Walk-in closet with Elfa customizable system installed and the washer/dryer is conveniently placed on this level. 3rd floor - Large bedroom with 2 closets, plus a den/office, a full bath and access to the roof deck. The rooftop view offers a pleasant blend of urbanscape / alleyscape / and greenery from the Old Soldiers home to the east. Pets welcome - go north on Park Place you'll find Rock Creek Church Road which is a lively dog walking thoroughfare. All the dogs go there to see and be seen. Note that there are 2 secure parking spots with permeable pavers available for purchase. A steel rollup door properly rated for exterior applications is slated for install around the time of Santa's arrival. Check out these new residences and feel the difference that over 2 years of hard work can make. Call up your pod and buy together? Please come see why Park View DC should be your next home. Square footage provided is an estimate from the architecture firm.

    This property is off market, which means it's not currently listed for sale or rent on Zillow. This may be different from what's available on other websites or public sources.

    Facts & features

    Interior

    Bedrooms & bathrooms
    • Bedrooms: 4
    • Bathrooms: 3
    • Full bathrooms: 3
    Heating
    • Heat pump, Electric
    Cooling
    • Central
    Appliances
    • Included: Dishwasher, Dryer, Freezer, Garbage disposal, Microwave, Range / Oven, Refrigerator, Trash compactor, Washer
    Features
    • Ceiling Fan(s), Recessed Lighting, Walk-In Closet(s), Built-Ins, Eat-in Kitchen, Air Filter System, Soaking Tub, Crown Molding, Open Floorplan, Wood Floors, Sprinkler System, Combination Dining/Living, Breakfast Area, Upgraded Countertops, Kitchen - Gourmet, Combination Kitchen/Dining, Combination Kitchen/Living, Flat, Tub Shower
    • Flooring: Hardwood
    • Basement: Finished
    Interior area
    • Total interior livable area: 1,859 sqft
    • Finished area below ground: 400

    Property

    Parking
    • Total spaces: 1
    • Parking features: Garage - Attached
    Features
    • Exterior features: Brick, Cement / Concrete
    • Has view: Yes
    • View description: Park
    Lot
    • Size: 3,500 Square Feet
    Details
    • Special conditions: Standard

    Construction

    Type & style
    • Home type: Condo
    • Architectural style: Contemporary, Craftsman, Carriage House, Federal, TRANSITIONAL
    Materials
    • Roof: Composition
    Condition
    • Year built: 2020

    Community & HOA

    Location
    • Region: Washington

    Financial & listing details

    • Price per square foot: $453/sqft
    • Annual tax amount: $5,893

    Price history

    DateEventPrice
    1/12/2021Pending sale$879,900$473/sqft
    Source: Bright MLS #DCDC500252 Report a problem

    Public tax history

    Tax history is unavailable.

    Neighborhood: Park View

    Nearby schools

    GreatSchools rating
    Schools provided by the listing agent
    • District: DISTRICT OF COLUMBIA PUBLIC SCHOOLS

    Source: The MLS. This data may not be complete. We recommend contacting the local school district to confirm school assignments for this home.

    Get a cash offer in 3 minutes
    Find out how much your home could sell for in as little as 3 minutes with a no-obligation cash offer.
    Estimated market value
    $841,900
    Get a cash offer in 3 minutes
    Find out how much your home could sell for in as little as 3 minutes with a no-obligation cash offer.
    Estimated market value
    $841,900