Skip main navigation
Off market
  • $522,300

    614 Otter Tail Dr, Sunbury, OH 43074

    4beds
    2,491sqft
    SingleFamily
    Built in 2022
    8,189 Square Feet Lot
    $522,300 Zestimate®
    $210/sqft
    $3,030 Estimated rent

    Home value

    $522,300

    $496,000 - $548,000

    $3,030/mo

    Zestimate® history
    Loading
    Loading...

    Owner options

    List your home for rent

    $3,030/mo

    Rent Zestimate®

    Find your next renter with Zillow Rental Manager. Plus, with online applications, you can quickly screen prospective tenants – for free.

    Learn more

    $3,030/mo

    Rent Zestimate®

    Refinance and save

    $3,566/mo

    Est. payment

    Refinancing to a lower rate could help reduce your monthly payments and save thousands over the life of the loan.

    See today's rates

    $3,566/mo

    Est. payment

    Explore your selling options

    Work with a Zillow partner agent

    Leverage their expertise and Zillow's premium Showcase listings to get your home seen by more buyers.

    Get started

    List with your own agent

    Get your home in front of millions of buyers by listing it on Zillow.

    Learn how to do it

    Sell it yourself

    Take full control of how buyers see your home on Zillow by listing For Sale by Owner (FSBO).

    List your home

    What's special

    New homeFarmhouse-style facadeFoyer hallExceptional open-concept layoutOpen-concept layoutMove-in readyErie design

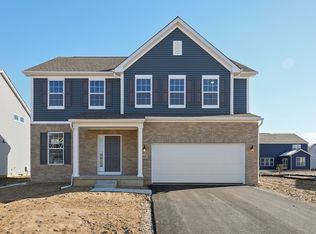
    Make yourself right at home in this Erie design, located at 614 Otter Tail Drive. With 2 stories, 4 bedrooms, and an exceptional open-concept layout, this new home in the Northlake Preserve community has so much to offer?and it's move-in ready!From outside-in, this home exhibits a modern and thoughtful design. Admire the farmhouse-style façade with Sterling Grey vinyl siding accentuated by a stone water table and striking white trim. Hang up a seasonal door wreath and arrange a bistro table set on your covered front porch to create an inviting entrance.Step inside and notice the tall 9-ft. ceilings and luxury vinyl plank flooring guiding you from the foyer to the heart of the home. Create the personalized home office you've always wanted in the versatile and light-filled flex room, which sits just off the foyer.Venture forward through the foyer hall where you'l pass the convenient half bath with a pedestal sink.Current homeowners living in the Erie floorplan rave about the open-concept layout on the main floor! Entertain with ease in the expansive family room which flows right into the well-equipped kitchen and the breakfast area with a beautiful box bay window addition.From the included GE® stainless steel appliances to the stone gray cabinets and quartz countertops, this kitchen offers more than enough space for cooking every meal and storing all your kitchen necessities. An island with a sink and upgraded pull-down faucet, a neutral ce... MLS# 223000453

    This property is not currently displayed as for sale or rent on Zillow. This may be different from what's on other websites or public sources.

    Facts & features

    Interior

    Bedrooms & bathrooms
    • Bedrooms: 4
    • Bathrooms: 3
    • Full bathrooms: 2
    • 1/2 bathrooms: 1
    Heating
    • Baseboard
    Cooling
    • Central
    Interior area
    • Total interior livable area: 2,491 sqft

    Property

    Parking
    • Total spaces: 2
    • Parking features: Garage - Attached
    Features
    • Exterior features: Other, Stone
    Lot
    • Size: 8,189 Square Feet
    Details
    • Parcel number: 41722016005000

    Construction

    Type & style
    • Home type: SingleFamily
    • Architectural style: Conventional
    Materials
    • masonry
    Condition
    • Year built: 2022

    Community & HOA

    Location
    • Region: Sunbury

    Financial & listing details

    • Price per square foot: $210/sqft
    • Tax assessed value: $462,100
    • Annual tax amount: $9,345

    Price history

    DateEventPrice
    4/27/2023Sold$504,140$202/sqft
    Source: Columbus and Central Ohio Regional MLS #223000453 Report a problem
    3/22/2023Pending sale$504,140$202/sqft
    Source: Columbus and Central Ohio Regional MLS #223000453 Report a problem
    3/15/2023Price change$504,140-1%$202/sqft
    Source: Columbus and Central Ohio Regional MLS #223000453 Report a problem
    2/1/2023Price change$509,140-1.9%$204/sqft
    Source: Columbus and Central Ohio Regional MLS #223000453 Report a problem
    1/18/2023Price change$519,140-1%$208/sqft
    Source: Columbus and Central Ohio Regional MLS #223000453 Report a problem
    1/10/2023Price change$524,140-2.8%$210/sqft
    Source: Columbus and Central Ohio Regional MLS #223000453 Report a problem
    12/31/2022Listed for sale$539,140+3.9%$216/sqft
    Source: M/I Homes Report a problem
    12/13/2022Sold$519,140-3.7%$208/sqft
    Source: Columbus and Central Ohio Regional MLS #222015202 Report a problem
    8/31/2022Pending sale$539,140$216/sqft
    Source: Columbus and Central Ohio Regional MLS #222015202 Report a problem
    6/3/2022Price change$539,140+0.6%$216/sqft
    Source: Columbus and Central Ohio Regional MLS #222015202 Report a problem
    4/30/2022Price change$536,140+0.9%$215/sqft
    Source: M/I Homes Report a problem
    4/1/2022Price change$531,140+1.9%$213/sqft
    Source: M/I Homes Report a problem
    3/9/2022Price change$521,140+1%$209/sqft
    Source: M/I Homes Report a problem
    2/27/2022Price change$516,140+1.4%$207/sqft
    Source: M/I Homes Report a problem
    2/4/2022Price change$509,140+1%$204/sqft
    Source: M/I Homes Report a problem
    2/2/2022Price change$504,140+5.1%$202/sqft
    Source: M/I Homes Report a problem
    1/25/2022Listed for sale$479,680$193/sqft
    Source: M/I Homes Report a problem

    Public tax history

    YearProperty taxesTax assessment
    2025$9,345 -1%$161,740
    2024$9,439 +8.2%$161,740
    2023$8,724 +438.6%$161,740 +633.5%
    2022$1,620 $22,050
    2021-- --
    Find assessor info on the county website

    Neighborhood: 43074

    Nearby schools

    GreatSchools rating
    Schools provided by the listing agent
    • District: Olentangy Local

    Source: The MLS. This data may not be complete. We recommend contacting the local school district to confirm school assignments for this home.

    Get a cash offer in 3 minutes
    Find out how much your home could sell for in as little as 3 minutes with a no-obligation cash offer.
    Estimated market value
    $522,300
    Get a cash offer in 3 minutes
    Find out how much your home could sell for in as little as 3 minutes with a no-obligation cash offer.
    Estimated market value
    $522,300