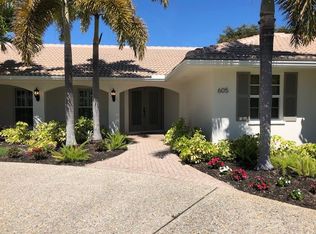
Nestled amidst the tranquil charm of the esteemed Bird Key community, this residence epitomizes the essence of coastal living, seamlessly intertwining outdoor allure with luxurious interiors. Upon entry, the grandeur of the expansive great room captivates with soaring ceilings, intricate crown molding, and a spectacular wall of glass doors that open onto the incredible outdoor space. The professional-grade kitchen embodies luxury with its high ceilings, an oversized island featuring granite countertops, a prep sink, butcher block, and a striking stone accent wall and is equipped with top-tier stainless steel appliances, including a Sub-Zero refrigerator, Wolf range, and beverage cooler. Abundant neutral-toned wood cabinetry and the bar-height seating for six create the perfect setting for entertaining and flows into the adjacent dining area, enhanced by French doors for indoor-outdoor living at its finest. The expansive primary suite boasts abundant natural light through the glass-paned door and strategically placed windows, preserving utmost privacy amidst the soaring ceilings. The spa-like primary bathroom is complete with a vanity boasting dual sinks and seating, a luxurious soaking/jacuzzi tub and an opulent walk-in spa and steam shower. A spacious closet offers ample built-in storage and hanging space. Step outside to a coastal sanctuary that defines relaxation and entertainment. The patio and pool deck offers an inviting outdoor kitchen, a built-in grill complemented by granite countertops, and a fully operational wood-burning pizza oven. Encircled by Florida-friendly landscaping, the private, serene garden is an oasis with local foliage featuring mature avocado, mango, and olive trees, adding to the coastal ambiance. Other features of this remarkable home include four guest bedrooms, one with glass-paned French doors for private access to the patio, two full guest bathrooms, an office, one half-bath, and a circular drive that leads to a two-car garage with epoxy flooring, purpose-designed cabinets, and dedicated storage for outdoor essentials. Although originally constructed in 1970, a significant update was done in 2000, and more recent upgrades include two newer AC units and two newer water heaters. Embrace the epitome of coastal outdoor living, where sophistication effortlessly dances with leisure at every turn. Please note that select fixtures and decorative items are excluded from the sale. Seize this unparalleled opportunity to claim your slice of coastal paradise at 614 Owl Way!
Sold for $2,400,000
Zillow last checked:
Listing updated:
Bought with:
Beverly St Hilaire, 3231988
MICHAEL SAUNDERS & COMPANY
Source: Stellar MLS,MLS#: A4591656 Originating MLS: Sarasota - Manatee
Originating MLS: Sarasota - Manatee
Price history
| Date | Event | Price |
|---|---|---|
| 7/19/2024 | Sold | $2,400,000-5.7%$713/sqft |
Source:  Stellar MLS #A4591656 Report a problem Stellar MLS #A4591656 Report a problem | ||
| 5/20/2024 | Pending sale | $2,545,000$756/sqft |
Source: Stellar MLS #A4591656 Report a problem | ||
| 5/19/2024 | Listing removed | -- |
Source: Stellar MLS #A4591656 Report a problem | ||
| 2/14/2024 | Price change | $2,545,000-5.6%$756/sqft |
Source: Stellar MLS #A4591656 Report a problem | ||
| 12/8/2023 | Listed for sale | $2,695,000+124.6%$801/sqft |
Source: Stellar MLS #A4591656 Report a problem | ||
| 7/31/2008 | Sold | $1,200,000+300%$357/sqft |
Source: Public Record Report a problem | ||
| 2/19/1999 | Sold | $300,000$89/sqft |
Source: Public Record Report a problem | ||
Get a cash offer in 3 minutes
Find out how much your home could sell for in as little as 3 minutes with a no-obligation cash offer.
Estimated market value
$2,572,400
