Luxury mountain living in Crestone! This exceptional 4BD/3BA custom 12-sided home offers breathtaking panoramic views of the Sangre de Cristo Mountains and San Luis Valley. Built by craftsman Jefferson Jaynes as his personal residence, it combines elegance, versatility, and top-tier construction on nearly an acre of beautiful land in Chalet I.
The main level welcomes you with double-door entry into a spacious open living area, perfect as a family room, home theater, or flex space. Three large bedrooms, a ¾ bath, laundry room, and optional second kitchen provide comfort and privacy for guests or multi-generational living. Entire home wired for surround sound.
Upstairs, a dramatic 900-sf great room features vaulted ceilings and expansive west-facing windows that flood the space with light and mountain views. The gourmet kitchen includes new cabinets, granite countertops, a large island, and bonus dining nook. Step onto the 375-sf wraparound balcony for sunrise coffee or sunset views under Crestone’s world-famous Dark Sky.
The private primary suite opens to its own 225-sf balcony overlooking the peaks. Spa-style 5-piece bath includes dual vanities, cast-iron soaking tub, custom steam shower, and propane fireplace.
Outside, enjoy professionally landscaped grounds with piñon pines for privacy, fenced and irrigated gardens, and two driveways. The oversized, insulated 2-car garage includes RV hookups and ample storage for mountain gear.
Additional features: stucco exterior, metal roof, carpet/tile/laminate flooring, on-demand hot water, and 6 ETS heaters for efficient warmth. Minutes from hiking trails, hot springs, and world-class skiing at Wolf Creek and Monarch Pass.
This rare, one-of-a-kind home offers luxurious mountain living with space to entertain, retreat, or create two distinct living areas. A true gem in Crestone’s serene landscape.
Sold for $476,000
$476,000
614 Palomino Way, Crestone, CO 81131
4beds
3,923sqft
Single Family Residence
Built in 2003
0.88 Acres Lot
$476,500 Zestimate®
$121/sqft
$3,608 Estimated rent
Home value
$476,500
$453,000 - $500,000
$3,608/mo
Zestimate® history
Owner options
List your home for rent
$3,608/mo
Rent Zestimate®
Find your next renter with Zillow Rental Manager. Plus, with online applications, you can quickly screen prospective tenants – for free.
$3,608/mo
Rent Zestimate®
Refinance and save
$3,413/mo
Est. payment
Refinancing to a lower rate could help reduce your monthly payments and save thousands over the life of the loan.
$3,413/mo
Est. payment
Explore your selling options
Work with a Zillow partner agent
Leverage their expertise and Zillow's premium Showcase listings to get your home seen by more buyers.
Get startedList with your own agent
Get your home in front of millions of buyers by listing it on Zillow.
Learn how to do itSell it yourself
Take full control of how buyers see your home on Zillow by listing For Sale by Owner (FSBO).
List your homeWhat's special
Zillow last checked:
Listing updated:
Listed by:
Nick Nevares 719-256-4444 nick@mountainsiderealty.com,
Mountainside Realty
Bought with:
Desiree Faraci, 100104845
Realty 57 Ltd
Source: REcolorado as distributed by MLS GRID,MLS#: 3405777
Facts & features
Interior
Bedrooms & bathrooms
- Bedrooms: 4
- Bathrooms: 3
- Full bathrooms: 1
- 3/4 bathrooms: 1
- 1/2 bathrooms: 1
- Main level bathrooms: 1
- Main level bedrooms: 3
Bedroom
- Description: Has A Balcony With Beautiful Mountain Views.
- Features: Primary Suite
- Level: Upper
- Area: 366.76 Square Feet
- Dimensions: 17.3 x 21.2
Bedroom
- Level: Main
- Area: 320.72 Square Feet
- Dimensions: 21.1 x 15.2
Bedroom
- Level: Main
- Area: 231.84 Square Feet
- Dimensions: 14.4 x 16.1
Bedroom
- Level: Main
- Area: 438.04 Square Feet
- Dimensions: 18.8 x 23.3
Bathroom
- Features: En Suite Bathroom
- Level: Upper
Bathroom
- Description: Beautiful Primary Bath With Mountain Views And Propane Fireplace.
- Features: Primary Suite
- Level: Upper
- Area: 220.8 Square Feet
- Dimensions: 13.8 x 16
Bathroom
- Level: Main
- Area: 54.6 Square Feet
- Dimensions: 6 x 9.1
Bonus room
- Description: Could Be Used As A Kitchen Pantry.
- Level: Upper
- Area: 57.76 Square Feet
- Dimensions: 7.6 x 7.6
Bonus room
- Description: Was Used As A Sauna Room Before.
- Level: Upper
- Area: 51.8 Square Feet
- Dimensions: 7 x 7.4
Dining room
- Description: Dining Room & Living Room Could Be One Great Room
- Level: Upper
- Area: 570.18 Square Feet
- Dimensions: 25.8 x 22.1
Kitchen
- Level: Upper
- Area: 155.48 Square Feet
- Dimensions: 9.2 x 16.9
Laundry
- Description: Could Be Used As A Second Kitchen Or Large Mud Room. Has An Exterior Door.
- Level: Main
- Area: 194.4 Square Feet
- Dimensions: 9 x 21.6
Living room
- Level: Upper
- Area: 706.2 Square Feet
- Dimensions: 31.11 x 22.7
Media room
- Description: Large Space In Front Of The Main Entrance.
- Level: Main
- Area: 701.84 Square Feet
- Dimensions: 34.9 x 20.11
Heating
- Electric, Propane
Cooling
- None
Features
- Flooring: Carpet, Laminate, Tile
- Windows: Double Pane Windows
- Has basement: No
- Number of fireplaces: 2
- Fireplace features: Gas, Great Room, Other
Interior area
- Total structure area: 3,923
- Total interior livable area: 3,923 sqft
- Finished area above ground: 3,923
Property
Parking
- Total spaces: 6
- Parking features: Garage
- Garage spaces: 2
- Details: Off Street Spaces: 4
Features
- Levels: Two
- Stories: 2
- Exterior features: Balcony, Garden
- Has view: Yes
- View description: Mountain(s), Valley
Lot
- Size: 0.88 Acres
- Features: Corner Lot, Landscaped, Sloped
Details
- Parcel number: 460505000797
- Zoning: Residential
- Special conditions: Standard,Real Estate Owned
Construction
Type & style
- Home type: SingleFamily
- Architectural style: Mountain Contemporary
- Property subtype: Single Family Residence
Materials
- Frame, Stucco
- Foundation: Slab
- Roof: Metal
Condition
- Year built: 2003
Utilities & green energy
- Sewer: Public Sewer
- Water: Public
Community & HOA
Community
- Subdivision: Baca Grande
HOA
- Has HOA: Yes
- Amenities included: Golf Course, Park, Playground, Tennis Court(s), Trail(s)
- HOA fee: $690 annually
- HOA name: Baca Grande POA
- HOA phone: 719-256-4171
Location
- Region: Crestone
Financial & listing details
- Price per square foot: $121/sqft
- Tax assessed value: $569,936
- Annual tax amount: $4,400
- Date on market: 10/30/2025
- Listing terms: 1031 Exchange,Cash,Conventional
- Exclusions: None
- Ownership: Bank/GSE
Price history
| Date | Event | Price |
|---|---|---|
| 1/25/2026 | Sold | $476,000-22%$121/sqft |
Source:  REcolorado as distributed by MLS GRID #3405777 Report a problem REcolorado as distributed by MLS GRID #3405777 Report a problem | ||
| 4/1/2021 | Sold | $610,000-7.4%$155/sqft |
Source: Public Record Report a problem | ||
| 9/10/2019 | Listed for sale | $659,000+89.9%$168/sqft |
Source: Darlene Yarbrough Real Estate LLC #8823393 Report a problem | ||
| 10/31/2008 | Sold | $347,000$88/sqft |
Source: Public Record Report a problem | ||
Public tax history
| Year | Property taxes | Tax assessment |
|---|---|---|
| 2025 | $4,228 -3.9% | $35,622 +0.5% |
| 2024 | $4,400 +70.2% | $35,447 |
| 2023 | $2,585 -3.9% | $35,447 +73.6% |
| 2022 | $2,689 | $20,413 +44.8% |
| 2021 | -- | $14,096 |
| 2020 | $1,907 -0.4% | $14,096 |
| 2019 | $1,915 -2.3% | $14,096 -0.7% |
| 2018 | $1,960 -0.7% | $14,195 |
| 2017 | $1,973 | $14,195 -24.7% |
| 2015 | -- | $18,846 -25.5% |
| 2014 | -- | $25,313 |
| 2013 | -- | $25,313 -4.7% |
| 2010 | -- | $26,562 |
Find assessor info on the county website
Neighborhood: 81131
Nearby homes
- $19,500-- bd-- ba-- sqft613 Palomino Way, Crestone, CO 81131Off Market
- $19,500-- bd-- ba-- sqft611 Palomino Way, Crestone, CO 81131Off Market
- $406,4002 bd1 ba1k sqft610 Panorama Way, Crestone, CO 81131Off Market
- $36,0001.17 Acres616 Panorama Way, Crestone, CO 81131Off Market
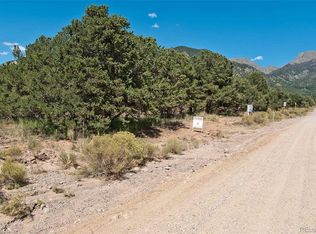
- $19,500-- bd-- ba-- sqft612 Palomino Way, Crestone, CO 81131Off Market
- $683,9003 bd3 ba2k sqft780 Palomino Overlook, Crestone, CO 81131Off Market
- $19,500-- bd-- ba-- sqft394 Palomino Way, Crestone, CO 81131Off Market
- $509,4002 bd2 ba1.4k sqft779 Panorama Way, Crestone, CO 81131Off Market
Nearby schools
GreatSchools rating
- 7/10Moffat PK-12 SchoolGrades: PK-12Distance: 12.6 mi
Schools provided by the listing agent
- Elementary: Moffat
- Middle: Moffat
- High: Moffat
- District: Moffat 2
Source: REcolorado as distributed by MLS GRID. This data may not be complete. We recommend contacting the local school district to confirm school assignments for this home.


Get pre-qualified for a loan
At Zillow Home Loans, we can pre-qualify you in as little as 5 minutes with no impact to your credit score.An equal housing lender. NMLS #10287.
- Colorado
- Saguache County
- Crestone
- 81131
- 614 Palomino Way
Nearby cities
Nearby zip codes
Other Crestone Topics
