Skip main navigation
Sold for $585,000
  • $585,000

    614 Park Edge Cir, Windsor, CO 80550

    5beds
    3,108sqft
    Single Family Residence
    Built in 2016
    0.28 Acres Lot
    $588,200 Zestimate®
    $188/sqft
    $3,062 Estimated rent

    Home value

    $588,200

    $559,000 - $618,000

    $3,062/mo

    Zestimate® history
    Loading
    Loading...

    Owner options

    List your home for rent

    $3,062/mo

    Rent Zestimate®

    Find your next renter with Zillow Rental Manager. Plus, with online applications, you can quickly screen prospective tenants – for free.

    Learn more

    $3,062/mo

    Rent Zestimate®

    Refinance and save

    $3,580/mo

    Est. payment

    Refinancing to a lower rate could help reduce your monthly payments and save thousands over the life of the loan.

    See today's rates

    $3,580/mo

    Est. payment

    Explore your selling options

    Work with a Zillow partner agent

    Leverage their expertise and Zillow's premium Showcase listings to get your home seen by more buyers.

    Get started

    List with your own agent

    Get your home in front of millions of buyers by listing it on Zillow.

    Learn how to do it

    Sell it yourself

    Take full control of how buyers see your home on Zillow by listing For Sale by Owner (FSBO).

    List your home

    What's special

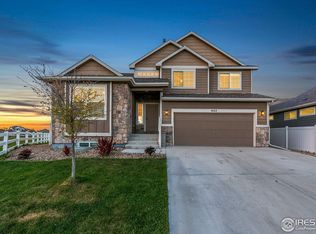
    614 Park Edge Circle, Windsor, CO 80550: 5 Beds 3 Baths with 3 Living areas, a finished basement, .276 acre lot across from a park and a short distance to Windsor Lake. Welcome to your dream home in the heart of Windsor! Perfectly situated across from the neighborhood park with the Great Western Bike Trail directly off of the backyard; just minutes from Windsor Lake. This stunning home offers the ideal combination of space, style, chicness, and serenity. Step inside and fall in love with the open-concept layout featuring new luxury plank flooring, abundant natural light, and a seamless flow between the main living areas. The updated kitchen is a true showstopper-complete with stainless steel appliances, a gas double oven, a full-wall tiled backsplash, a massive pantry, newly remodeled extended cabinet and counter space, and a center island perfect for casual meals or entertaining. The primary suite is a private retreat with a walk-in closet, large window, ceiling fan, and en suite bath. With three spacious living areas-including a beautifully finished basement with high ceilings and tons of light-there's room for everyone to relax, work, or play. Enjoy year-round comfort with a whole-house humidifier, modern flooring, and upgraded systems throughout. Enjoy Colorado's outdoor lifestyle in the beautifully manicured, oversized backyard that backs to open space and includes a large patio and large shed. Sitting on over a quarter-acre (.276 acres), this home offers rare privacy in a friendly and highly manicured neighborhood. This is an exceptional opportunity to own a pristine, updated, spacious home in one of Windsor's most desirable locations! A new Esh's store and humungous super sized King Soopers Grocery store are conveniently nearby!

    Zillow last checked:

    Listing updated:

    Listed by:

    Christina Larson 970-226-5511,

    Berkshire Hathaway HomeServices Rocky Mountain, Realtors-Fort Collins

    Bought with:

    Benjamin Cole, 100082777

    Coldwell Banker Realty- Fort Collins

    Source: IRES as distributed by MLS GRID,MLS#: 1034551MLS Logo

    Facts & features

    Interior

    Bedrooms & bathrooms
    • Bedrooms: 5
    • Bathrooms: 3
    • Full bathrooms: 3
    • Main level bathrooms: 2
    Primary bedroom
    • Description: Luxury Vinyl
    • Features: Full Primary Bath
    • Level: Main
    • Area: 182 Square Feet
    • Dimensions: 13 x 14
    Bedroom 2
    • Description: Luxury Vinyl
    • Level: Main
    • Area: 132 Square Feet
    • Dimensions: 11 x 12
    Bedroom 3
    • Description: Luxury Vinyl
    • Level: Main
    • Area: 143 Square Feet
    • Dimensions: 13 x 11
    Bedroom 4
    • Description: Carpet
    • Level: Basement
    • Area: 156 Square Feet
    • Dimensions: 13 x 12
    Bedroom 5
    • Description: Carpet
    • Level: Basement
    • Area: 168 Square Feet
    • Dimensions: 12 x 14
    Family room
    • Description: Carpet
    • Level: Basement
    • Area: 252 Square Feet
    • Dimensions: 18 x 14
    Great room
    • Description: Carpet
    • Level: Main
    • Area: 456 Square Feet
    • Dimensions: 19 x 24
    Kitchen
    • Description: Luxury Vinyl
    • Level: Main
    • Area: 345 Square Feet
    • Dimensions: 15 x 23
    Laundry
    • Description: Luxury Vinyl
    • Level: Main
    • Area: 60 Square Feet
    • Dimensions: 5 x 12
    Living room
    • Description: Luxury Vinyl
    • Level: Main
    • Area: 256 Square Feet
    • Dimensions: 16 x 16
    Heating
    • Forced Air, Humidity Control
    Cooling
    • Central Air, Ceiling Fan(s)
    Appliances
    • Included: Gas Range, Double Oven, Dishwasher, Refrigerator, Dryer, Microwave, Disposal
    • Laundry: Washer/Dryer Hookup
    Features
    • Eat-in Kitchen, Open Floorplan, Pantry, Walk-In Closet(s), Kitchen Island, High Ceilings
    • Windows: Window Coverings
    • Basement: Full,Partially Finished,Built-In Radon,Sump Pump
    Interior area
    • Total structure area: 1,406
    • Total interior livable area: 3,108 sqft
    • Finished area above ground: 1,406

    Property

    Parking
    • Total spaces: 2
    • Parking features: Garage Door Opener
    • Attached garage spaces: 2
    • Details: Attached
    Accessibility
    • Accessibility features: Level Lot, Main Floor Bath, Accessible Bedroom, Stall Shower, Main Level Laundry
    Features
    • Levels: One
    • Stories: 1
    • Patio & porch: Patio
    • Exterior features: Sprinkler System
    • Fencing: Fenced,Vinyl
    • Has view: Yes
    • View description: Mountain(s)
    Lot
    • Size: 0.28 Acres
    • Features: Cul-De-Sac, Deciduous Trees, Level, Abuts Public Open Space, City Limits, Paved, Curbs, Gutters, Sidewalks, Street Light, Fire Hydrant within 500 Feet
    Details
    • Additional structures: Storage
    • Parcel number: R8942450
    • Zoning: R
    • Special conditions: Private Owner

    Construction

    Type & style
    • Home type: SingleFamily
    • Architectural style: Legal Conforming,Contemporary
    • Property subtype: Single Family Residence
    Materials
    • Frame, Stone
    • Roof: Composition
    Condition
    • New construction: No
    • Year built: 2016

    Utilities & green energy

    • Electric: PVREA
    • Gas: Xcel Energy
    • Sewer: Public Sewer
    • Water: City
    • Utilities for property: Natural Gas Available, Electricity Available, Cable Available, Satellite Avail, High Speed Avail
    Green energy
    • Energy efficient items: Southern Exposure, Windows, Doors, High Efficiency Furnace, Thermostat

    Community & HOA

    Community
    • Features: Playground, Trail(s)
    • Security: Fire Alarm
    • Subdivision: VILLAGE EAST
    HOA
    • Has HOA: Yes
    • Services included: Common Amenities, Management, Utilities
    • HOA fee: $195 quarterly
    • HOA name: Advanced HOA Management
    • HOA phone: 303-482-2213
    Location
    • Region: Windsor

    Financial & listing details

    • Price per square foot: $188/sqft
    • Tax assessed value: $483,177
    • Annual tax amount: $4,631
    • Date on market: 5/20/2025
    • Listing terms: Cash,Conventional,FHA,VA Loan
    • Exclusions: Seller's Personal Property and Clothes dryer
    • Electric utility on property: Yes
    • Road surface type: Asphalt

    Price history

    DateEventPrice
    9/2/2025Sold$585,000-2.3%$188/sqft
    Source: IRES as distributed by MLS GRID #1034551 Report a problem
    8/12/2025Pending sale$599,000$193/sqft
    Source: REcolorado as distributed by MLS GRID #IR1034551 Report a problem
    8/1/2025Price change$599,000-0.2%$193/sqft
    Source: IRES as distributed by MLS GRID #1034551 Report a problem
    5/22/2025Listed for sale$600,000+99.4%$193/sqft
    Source: IRES as distributed by MLS GRID #1034551 Report a problem
    1/1/2022Listing removed--
    Source: Zillow Rental Network Premium Report a problem
    12/7/2021Price change$2,350-7.8%$1/sqft
    Source: Zillow Rental Network Premium Report a problem
    11/30/2021Price change$2,550-8.1%$1/sqft
    Source: Zillow Rental Network Premium Report a problem
    11/12/2021Listed for rent$2,775+26.1%$1/sqft
    Source: Zillow Rental Network Premium Report a problem
    9/29/2020Listing removed$2,200$1/sqft
    Source: RPM Colorado - Corporate Report a problem
    9/14/2020Listed for rent$2,200-2.2%$1/sqft
    Source: RPM Colorado - Corporate Report a problem
    8/14/2019Listing removed$2,250$1/sqft
    Source: RPM Colorado - Corporate Report a problem
    7/24/2019Price change$2,250-4.3%$1/sqft
    Source: RPM Colorado - Corporate Report a problem
    7/11/2019Listed for rent$2,350+6.5%$1/sqft
    Source: RPM Colorado - Corporate Report a problem
    8/17/2018Listing removed$2,207$1/sqft
    Source: Renters Warehouse Report a problem
    7/12/2018Listed for rent$2,207$1/sqft
    Source: Renters Warehouse Report a problem
    9/23/2016Sold$300,975$97/sqft
    Source: IRES as distributed by MLS GRID #797628 Report a problem

    Public tax history

    YearProperty taxesTax assessment
    2026$3,999 -13.7%$29,570 -2.1%
    2025$4,632 +5.8%$30,200 -16.5%
    2024$4,379 +21.3%$36,180 -1%
    2023$3,610 +5%$36,540 +39.1%
    2022$3,437 +11.5%$26,260 -2.8%
    2021$3,082 $27,010 +10%
    2020$3,082 +20%$24,550
    2019$2,569 -16.1%$24,550 +23.6%
    2018$3,063 +19.3%$19,860
    2017$2,569 -4%$19,860 +1689.2%
    2016$2,675 $1,110
    Find assessor info on the county website

    Neighborhood: 80550

    Nearby schools

    GreatSchools rating
    Schools provided by the listing agent
    • Elementary: Hollister Lake,Windsor Charter Academy
    • Middle: Windsor
    • High: Windsor

    Source: IRES as distributed by MLS GRID. This data may not be complete. We recommend contacting the local school district to confirm school assignments for this home.

    Get a cash offer in 3 minutes
    Find out how much your home could sell for in as little as 3 minutes with a no-obligation cash offer.
    Estimated market value
    $588,200
    Get a cash offer in 3 minutes
    Find out how much your home could sell for in as little as 3 minutes with a no-obligation cash offer.
    Estimated market value
    $588,200