Welcome to 614 Pennsylvania Avenue, a remarkably well maintained 3-bedroom, 2.5 bath home nestled in the heart of Victoria. This stylishly designed home offers a unique blend of comfort & practical functionality. The cozy kitchen is as cute as can be, featuring ample counter space, a nice range, built-in microwave & refreshingly colored cabinets. The dining area is open to the living space & kitchen. The open concept living area showcases high vaulted ceilings & a large window that bathe the space in natural light. The primary bedroom rests on the main floor with an en-suite bath & walk in closet. The main floor also consists of a utility/laundry room and a half bath for easy entertaining convenience. The staircase & landing is adorned with new carpet. Two well-proportioned bedrooms upstairs provide comfortable retreats and are separated by a nice bathroom. The yard is large and has a private covered patio perfect for morning coffees or evening unwinding. Situated in a prime location, you'll find yourself just moments away from an array of dining, shopping, and entertainment options. Seize the opportunity to immerse yourself in a move-in ready home. Whether you're entertaining friends or relaxing after a long day, this is the ideal home to call your own.
Closed
Price Unknown
614 Pennsylvania Ave, Victoria, TX 77904
3beds
1,425sqft
Single Family Residence
Built in 1997
8,472 Square Feet Lot
$234,900 Zestimate®
$--/sqft
$1,917 Estimated rent
Home value
$234,900
$223,000 - $247,000
$1,917/mo
Zestimate® history
Owner options
List your home for rent
$1,917/mo
Rent Zestimate®
Find your next renter with Zillow Rental Manager. Plus, with online applications, you can quickly screen prospective tenants – for free.
$1,917/mo
Rent Zestimate®
Refinance and save
Refinancing to a lower rate could help reduce your monthly payments and save thousands over the life of the loan.
Explore your selling options
Work with a Zillow partner agent
Leverage their expertise and Zillow's premium Showcase listings to get your home seen by more buyers.
Get startedList with your own agent
Get your home in front of millions of buyers by listing it on Zillow.
Learn how to do itSell it yourself
Take full control of how buyers see your home on Zillow by listing For Sale by Owner (FSBO).
List your homeWhat's special
High vaulted ceilingsNew carpetLarge windowNice rangeCozy kitchenPrivate covered patioBuilt-in microwave
Zillow last checked:
Listing updated:
Listed by:
Joyce Sainz Mitchum (361)579-7429,
Shaw Realty
Bought with:
Dawn Yager, TREC #0721935
Cornerstone Properties
Source: Central Texas MLS,MLS#: 520906 Originating MLS: Victoria Area Association of REALTORS
Originating MLS: Victoria Area Association of REALTORSFacts & features
Interior
Bedrooms & bathrooms
- Bedrooms: 3
- Bathrooms: 3
- Full bathrooms: 2
- 1/2 bathrooms: 1
Laundry
- Level: Lower
Heating
- Central, Electric
Cooling
- Central Air, Electric, 1 Unit
Appliances
- Included: Dishwasher, Electric Range, Water Heater, Some Electric Appliances, Microwave, Range
- Laundry: Electric Dryer Hookup, Inside, Laundry in Utility Room, Main Level, Laundry Room
Features
- Tray Ceiling(s), Ceiling Fan(s), High Ceilings, Primary Downstairs, Main Level Primary, Pantry, Pull Down Attic Stairs, Split Bedrooms, Tub Shower, Vaulted Ceiling(s), Walk-In Closet(s), Kitchen/Dining Combo
- Flooring: Carpet, Laminate, Tile
- Attic: Pull Down Stairs
- Has fireplace: No
- Fireplace features: None
Interior area
- Total interior livable area: 1,425 sqft
Property
Parking
- Total spaces: 2
- Parking features: Attached, Garage Faces Front, Garage
- Attached garage spaces: 2
Features
- Levels: Two
- Stories: 2
- Patio & porch: Covered, Patio
- Exterior features: Covered Patio
- Pool features: None
- Fencing: Back Yard,Privacy,Wood
- Has view: Yes
- View description: None
- Body of water: None
Lot
- Size: 8,472 Square Feet
Details
- Parcel number: 9800301
Construction
Type & style
- Home type: SingleFamily
- Architectural style: Traditional
- Property subtype: Single Family Residence
Materials
- Brick, Brick Veneer, Frame, Masonry
- Foundation: Slab
- Roof: Composition,Shingle
Condition
- Resale
- Year built: 1997
Utilities & green energy
- Sewer: Public Sewer
- Water: Public
- Utilities for property: Electricity Available, High Speed Internet Available, Trash Collection Public
Community & HOA
Community
- Features: None, Curbs, Street Lights, Sidewalks
- Subdivision: Carriage Pointe
HOA
- Has HOA: No
Location
- Region: Victoria
Financial & listing details
- Tax assessed value: $200,510
- Annual tax amount: $3,835
- Date on market: 9/13/2023
- Cumulative days on market: 55 days
- Listing agreement: Exclusive Right To Sell
- Listing terms: Cash,Conventional,FHA,VA Loan
- Electric utility on property: Yes
Price history
| Date | Event | Price |
|---|---|---|
| 11/9/2023 | Sold | -- |
Source:  Central Texas MLS #520906 Report a problem Central Texas MLS #520906 Report a problem | ||
| 11/7/2023 | Pending sale | $219,900$154/sqft |
Source: Central Texas MLS #520906 Report a problem | ||
| 10/11/2023 | Listing removed | -- |
Source: Central Texas MLS #520906 Report a problem | ||
| 10/5/2023 | Price change | $219,900-3.1%$154/sqft |
Source: Central Texas MLS #520906 Report a problem | ||
| 9/14/2023 | Listed for sale | $226,900+41.9%$159/sqft |
Source: Central Texas MLS #520906 Report a problem | ||
| 4/23/2019 | Sold | -- |
Source: Central Texas MLS #366992 Report a problem | ||
| 3/22/2019 | Pending sale | $159,900$112/sqft |
Source: Coldwell Banker The Ron Brown Company #366992 Report a problem | ||
| 2/21/2019 | Price change | $159,900-3%$112/sqft |
Source: Coldwell Banker The Ron Brown Company #366992 Report a problem | ||
| 2/4/2019 | Price change | $164,900-2.9%$116/sqft |
Source: Coldwell Banker The Ron Brown Company #366992 Report a problem | ||
| 1/11/2019 | Price change | $169,900+31.7%$119/sqft |
Source: Coldwell Banker - Ron Brown Co #366992 Report a problem | ||
| 12/11/2010 | Listed for sale | $129,000$91/sqft |
Source: Systems Engineering, Inc. #211101 Report a problem | ||
Public tax history
| Year | Property taxes | Tax assessment |
|---|---|---|
| 2025 | $3,835 -8% | $200,510 -9.1% |
| 2024 | $4,170 | $220,510 +16.5% |
| 2023 | -- | $189,332 +10% |
| 2022 | -- | $172,120 +6.4% |
| 2021 | -- | $161,800 +4.8% |
| 2020 | $3,242 -10.3% | $154,360 -1.8% |
| 2019 | $3,613 +5.9% | $157,130 +8.3% |
| 2018 | $3,413 | $145,080 -1.2% |
| 2017 | $3,413 +0.4% | $146,870 -0.4% |
| 2016 | $3,401 +16% | $147,420 +1.5% |
| 2015 | $2,932 | $145,270 +0.6% |
| 2014 | $2,932 | $144,470 +5.8% |
| 2013 | -- | $136,530 +10.9% |
| 2012 | -- | $123,120 +1.8% |
| 2011 | -- | $120,940 -0.5% |
| 2010 | -- | $121,500 +5.6% |
| 2009 | -- | $115,060 +3.1% |
| 2008 | -- | $111,650 +8.2% |
| 2007 | -- | $103,160 +11% |
| 2006 | -- | $92,970 +6.4% |
| 2005 | -- | $87,340 -2.5% |
| 2004 | -- | $89,550 +3.4% |
| 2003 | -- | $86,600 |
| 2002 | -- | $86,600 +0.4% |
| 2001 | -- | $86,290 |
Find assessor info on the county website
Neighborhood: 77904
Nearby homes
- $224,9003 bd3 ba1.4k sqft612 Pennsylvania Ave, Victoria, TX 77904Off Market

- $233,1003 bd2 ba1.4k sqft616 Pennsylvania Ave, Victoria, TX 77904Off Market
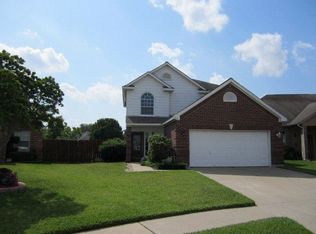
- $215,3003 bd3 ba1.4k sqft610 Pennsylvania Ave, Victoria, TX 77904Off Market

- $245,5003 bd2 ba1.5k sqft608 Newhaven St, Victoria, TX 77904Off Market
- $267,0004 bd2 ba1.6k sqft610 Newhaven St, Victoria, TX 77904Off Market
- $228,5002 bd2 ba1.4k sqft618 Pennsylvania Ave, Victoria, TX 77904Off Market
- $280,9004 bd3 ba2k sqft606 Newhaven St, Victoria, TX 77904Off Market
- $231,8003 bd3 ba1.5k sqft608 Pennsylvania Ave, Victoria, TX 77904Off Market
Nearby schools
GreatSchools rating
- 4/10Rowland Elementary SchoolGrades: PK-5Distance: 1 mi
- 6/10Howell Middle SchoolGrades: 6-8Distance: 1.4 mi
- 4/10Victoria East High SchoolGrades: 9-12Distance: 0.6 mi
Schools provided by the listing agent
- District: Victoria ISD
Source: Central Texas MLS. This data may not be complete. We recommend contacting the local school district to confirm school assignments for this home.
- Texas
- Victoria County
- Victoria
- 77904
- 614 Pennsylvania Ave
Nearby cities
Nearby neighborhoods
Nearby zip codes
Other Victoria Topics
