Skip main navigation
Sold for $619,990
  • $619,990

    614 Phalen Ct Lot 254, Wilmington, DE 19808

    3beds
    2,492sqft
    Townhouse
    Built in 2024
    4,356 Square Feet Lot
    $638,100 Zestimate®
    $249/sqft
    $3,025 Estimated rent

    Home value

    $638,100

    $600,000 - $683,000

    $3,025/mo

    Zestimate® history
    Loading
    Loading...

    Owner options

    List your home for rent

    $3,025/mo

    Rent Zestimate®

    Find your next renter with Zillow Rental Manager. Plus, with online applications, you can quickly screen prospective tenants – for free.

    Learn more

    $3,025/mo

    Rent Zestimate®

    Refinance and save

    $3,808/mo

    Est. payment

    Refinancing to a lower rate could help reduce your monthly payments and save thousands over the life of the loan.

    See today's rates

    $3,808/mo

    Est. payment

    Explore your selling options

    Work with a Zillow partner agent

    Leverage their expertise and Zillow's premium Showcase listings to get your home seen by more buyers.

    Get started

    List with your own agent

    Get your home in front of millions of buyers by listing it on Zillow.

    Learn how to do it

    Sell it yourself

    Take full control of how buyers see your home on Zillow by listing For Sale by Owner (FSBO).

    List your home

    What's special

    Spacious islandSpacious loftFinished basementDining areaConveniently located laundry roomLarge walk-in closetDouble sink vanity
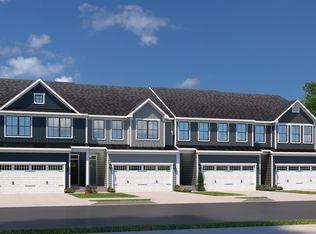
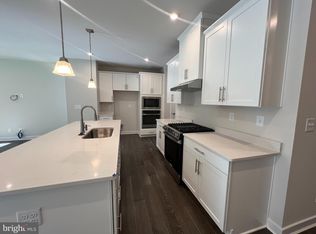
    QUICK MOVE IN || NEW COSTRUCTION || AVAILABLE FOR IMMEDIATE MOVE IN || Welcome to Delaware National. Set on the site of the former Delaware National Golf Course, this spectacular neighborhood offers the only new luxury townhomes minutes from Greenville. Our Thornewood model at Delaware National Townhomes, is a gorgeous 2-car garage townhome with space and style. Enjoy the comfort and convenience of a townhome with the livability of a single-family home. Enter from the garage into the gourmet kitchen featuring a spacious island that overlooks the inviting great room and dining area. Upstairs, you have a spacious loft, two bedrooms that share a hall bath with a double sink vanity and conveniently located laundry room. Your luxury owner’s suite features a dual-vanity bath, luxurious tiled shower with a seat and a large walk-in closet. The included finished basement adds plenty of extra living space with a full bath, perfect for when friends or family visit! The Thornewood has it all. Living at Delaware National is the best of both worlds – your home will be set in a stunning community defined by mature trees and natural beauty, and you’ll still be in an ultra-convenient location close to shopping, dining, and entertainment. Running errands is a breeze with Wegmans at Barley Mill less than 2 miles from home. Upscale Italian fare is seconds away, right across the street at Capers & Lemons. Starbucks and Pizza by Elizabeths are under 4 miles from Delaware National, too. If you need to do some more serious shopping, the Christiana Mall and Fashion Center is under 8 miles from home. You’ll find plenty of charming shops and restaurants close to home in Greenville. If you work at one of the many employers in Wilmington, you’ll be glad to know that the city is a quick 5-mile drive from your new home. Commuters and travelers – you’ll be less than 5 minutes from 141 and close to I-95 and 202 for easy travel anywhere in the region. The Philadelphia International Airport is less than 30 minutes from home, and the lock-and-leave lifestyle at Delaware National Townhomes makes going on vacation a breeze. No need to worry about who’s mowing the lawn – yard maintenance is covered by the HOA. If you’re a fan of outdoor recreation, you’ll be thrilled to know that plentiful golf courses, parks, and trails are within minutes of Delaware National. Check out Rock Manor Golf Course for a day out on the links, hiking trails at Auburn Valley National Park, a dog park and the 100-year-old Rockford Tower at Rockford Park, or dog friendly trails and beautiful views at Brandywine Springs Park. Hockessin Athletic Club is close to home, too, where you can enjoy five pools, fitness classes, and children’s programs. A community like this one doesn’t come around often – don’t miss your chance to call Delaware National home.

    Zillow last checked:

    Listing updated:

    Listed by:

    Allison Bove 610-484-5340,

    NVR, INC.

    Bought with:

    Unrepresented Buyer

    Unrepresented Buyer Office

    Source: Bright MLS,MLS#: DENC2068776MLS Logo

    Facts & features

    Interior

    Bedrooms & bathrooms
    • Bedrooms: 3
    • Bathrooms: 4
    • Full bathrooms: 3
    • 1/2 bathrooms: 1
    • Main level bathrooms: 1
    Rooms
    • Room types: Loft
    Basement
    • Area: 568
    Heating
    • Forced Air, Natural Gas
    Cooling
    • Central Air, Electric
    Appliances
    • Included: Microwave, Dishwasher, Oven, Oven/Range - Gas, Range Hood, Stainless Steel Appliance(s), Tankless Water Heater, Gas Water Heater
    • Laundry: Washer/Dryer Hookups Only
    Features
    • Bathroom - Walk-In Shower, Ceiling Fan(s), Open Floorplan, Kitchen Island, Recessed Lighting, Upgraded Countertops, Pantry, Walk-In Closet(s)
    • Flooring: Engineered Wood, Carpet, Ceramic Tile
    • Windows: Energy Efficient, Screens, Double Pane Windows
    • Basement: Finished,Concrete
    • Has fireplace: No
    Interior area
    • Total structure area: 2,492
    • Total interior livable area: 2,492 sqft
    • Finished area above ground: 1,924
    • Finished area below ground: 568

    Property

    Parking
    • Total spaces: 4
    • Parking features: Garage Faces Front, Covered, Concrete, Driveway, Attached
    • Attached garage spaces: 2
    • Uncovered spaces: 2
    Accessibility
    • Accessibility features: None
    Features
    • Levels: Two
    • Stories: 2
    • Pool features: None
    Lot
    • Size: 4,356 Square Feet
    Details
    • Additional structures: Above Grade, Below Grade
    • Parcel number: 07031.20133
    • Zoning: R1
    • Special conditions: Standard

    Construction

    Type & style
    • Home type: Townhouse
    • Architectural style: A-Frame
    • Property subtype: Townhouse
    Materials
    • Cement Siding, HardiPlank Type, Concrete
    • Foundation: Concrete Perimeter
    Condition
    • Excellent
    • New construction: Yes
    • Year built: 2024

    Utilities & green energy

    • Sewer: Public Septic, Public Sewer
    • Water: Public
    • Utilities for property: Natural Gas Available

    Community & HOA

    Community
    • Subdivision: None Available
    HOA
    • Has HOA: Yes
    • Services included: Maintenance Grounds, Trash
    • HOA fee: $85 monthly
    Location
    • Region: Wilmington

    Financial & listing details

    • Price per square foot: $249/sqft
    • Tax assessed value: $700,000
    • Annual tax amount: $5,184
    • Date on market: 10/10/2024
    • Listing agreement: Exclusive Right To Sell
    • Listing terms: Cash,Conventional,FHA,VA Loan
    • Ownership: Fee Simple

    Price history

    DateEventPrice
    12/12/2024Sold$619,990$249/sqft
    Source: Bright MLS #DENC2068776 Report a problem
    10/21/2024Pending sale$619,990$249/sqft
    Source: Bright MLS #DENC2068776 Report a problem
    10/10/2024Listed for sale$619,990$249/sqft
    Source: Bright MLS #DENC2068776 Report a problem

    Public tax history

    Tax history is unavailable.

    Neighborhood: 19808

    Nearby schools

    GreatSchools rating
    Schools provided by the listing agent
    • District: Red Clay Consolidated

    Source: Bright MLS. This data may not be complete. We recommend contacting the local school district to confirm school assignments for this home.

    Get a cash offer in 3 minutes
    Find out how much your home could sell for in as little as 3 minutes with a no-obligation cash offer.
    Estimated market value
    $638,100
    Get a cash offer in 3 minutes
    Find out how much your home could sell for in as little as 3 minutes with a no-obligation cash offer.
    Estimated market value
    $638,100