SUNLIGHT, SPACE, AND A STUNNING OUTDOOR RETREAT DEFINE THIS CUSTOM BLISS WOODS RESIDENCE. OFFERING 4 BEDROOMS PLUS A MAIN-FLOOR OFFICE/DEN (OR OPTIONAL 5TH BEDROOM), 2.5 BATHS, AND AN EXCEPTIONAL SALTWATER POOL, THIS HOME BLENDS ELEGANCE WITH EVERYDAY COMFORT. THE MAIN LEVEL SHOWCASES HARDWOOD FLOORING, 9 FT CEILINGS, AND AN OPEN-CONCEPT DESIGN IDEAL FOR BOTH ENTERTAINING AND DAILY LIVING. THE CHEF'S KITCHEN FEATURES A SUBSTANTIAL CENTER ISLAND, STAGGERED CABINETRY, STAINLESS-STEEL APPLIANCES, AND REFINED LIGHTING DETAILS. THE ADJOINING DINETTE OPENS TO A WARM, INVITING FAMILY ROOM WITH FIREPLACE. A FORMAL DINING ROOM WITH WAINSCOTING AND ARCHITECTURAL COLUMNS, FORMAL LIVING ROOM, AND A MAIN-FLOOR OFFICE WITH ADJACENT BATH PROVIDE VERSATILITY AND SOPHISTICATION. A DEDICATED MUDROOM/LAUNDRY COMPLETES THE LEVEL. UPSTAIRS, THE PRIMARY SUITE OFFERS A SERENE ESCAPE WITH TRAY CEILING, WALK-IN CLOSET, AND A LUXURY BATH WITH STEP-IN SHOWER AND SEPARATE SOAKING TUB. THREE ADDITIONAL BEDROOMS AND A FULL HALL BATH PROVIDE COMFORTABLE ACCOMMODATIONS. THE FULL UNFINISHED BASEMENT OFFERS EXCEPTIONAL STORAGE AND FUTURE FINISHING POTENTIAL. OUTDOORS, MATURE LANDSCAPING FRAMES A PRIVATE PATIO AND AN EASY-CARE SALTWATER POOL - A TRUE HIGHLIGHT OF THE PROPERTY. A 3-CAR ATTACHED GARAGE AND A CONVENIENT LOCATION NEAR SCHOOLS, SHOPPING, FOREST PRESERVE ACCESS, AND I-88 MAKE THIS HOME AN OUTSTANDING OPPORTUNITY.
Contingent
$634,900
614 Pine St, Sugar Grove, IL 60554
4beds
3,006sqft
Single Family Residence
Built in 2004
0.3 Acres Lot
$626,300 Zestimate®
$211/sqft
$50/mo HOA
What's special
Exceptional saltwater poolEasy-care saltwater poolMature landscapingRefined lighting detailsThree additional bedroomsFull hall bathStunning outdoor retreat
- 54 days
- 184
- 5
Zillow last checked:
Listing updated:
Listed by:
Melissa Garcia 630-878-9868,
Legacy Properties, A Sarah Leonard Company, LLC
Source: MRED as distributed by MLS GRID,MLS#: 12714658
Facts & features
Interior
Bedrooms & bathrooms
- Bedrooms: 4
- Bathrooms: 3
- Full bathrooms: 2
- 1/2 bathrooms: 1
Rooms
- Room types: Office, Eating Area
Primary bedroom
- Features: Bathroom (Full)
- Level: Second
- Area: 300 Square Feet
- Dimensions: 20X15
Bedroom 2
- Level: Second
- Area: 240 Square Feet
- Dimensions: 15X16
Bedroom 3
- Level: Second
- Area: 195 Square Feet
- Dimensions: 13X15
Bedroom 4
- Level: Second
- Area: 143 Square Feet
- Dimensions: 13X11
Dining room
- Level: Main
- Area: 169 Square Feet
- Dimensions: 13X13
Eating area
- Level: Main
- Area: 204 Square Feet
- Dimensions: 12X17
Kitchen
- Features: Kitchen (Eating Area-Breakfast Bar, Eating Area-Table Space, Island, Breakfast Room)
- Level: Main
- Area: 224 Square Feet
- Dimensions: 14X16
Laundry
- Level: Main
- Area: 100 Square Feet
- Dimensions: 10X10
Living room
- Level: Main
- Area: 323 Square Feet
- Dimensions: 19X17
Office
- Level: Main
- Area: 156 Square Feet
- Dimensions: 12X13
Heating
- Natural Gas
Cooling
- Central Air
Appliances
- Included: Double Oven, Microwave, Dishwasher, Refrigerator, Washer, Dryer, Stainless Steel Appliance(s)
Features
- Basement: Unfinished,Full
- Number of fireplaces: 1
- Fireplace features: Family Room
Interior area
- Total structure area: 0
- Total interior livable area: 3,006 sqft
Video & virtual tour
Property
Parking
- Total spaces: 3
- Parking features: Garage Door Opener, Yes, Garage Owned, Attached, Garage
- Attached garage spaces: 3
- Has uncovered spaces: Yes
Accessibility
- Accessibility features: No Disability Access
Features
- Stories: 2
- Pool features: In Ground
Lot
- Size: 0.3 Acres
Details
- Parcel number: 1404428011
- Special conditions: None
Construction
Type & style
- Home type: SingleFamily
- Property subtype: Single Family Residence
Materials
- Vinyl Siding, Brick
Condition
- New construction: No
- Year built: 2004
Utilities & green energy
- Sewer: Public Sewer
- Water: Public
Community & HOA
Community
- Subdivision: Lakes Of Bliss Woods
HOA
- Has HOA: Yes
- Services included: Other
- HOA fee: $600 annually
Location
- Region: Sugar Grove
Financial & listing details
- Price per square foot: $211/sqft
- Tax assessed value: $523,599
- Annual tax amount: $13,357
- Date on market: 7/24/2026
- Ownership: Fee Simple w/ HO Assn.
Estimated market value
$626,300
$595,000 - $658,000
$3,504/mo
Price history
| Date | Event | Price |
|---|---|---|
| 8/15/2026 | Contingent | $634,900$211/sqft |
Source:  MRED as distributed by MLS GRID #12714658 Report a problem MRED as distributed by MLS GRID #12714658 Report a problem | ||
| 7/24/2026 | Listed for sale | $634,900-0.8%$211/sqft |
Source: MRED as distributed by MLS GRID #12714658 Report a problem | ||
| 7/24/2026 | Listing removed | $639,900$213/sqft |
Source: MRED as distributed by MLS GRID #12699475 Report a problem | ||
| 7/9/2026 | Listed for sale | $639,900$213/sqft |
Source: MRED as distributed by MLS GRID #12699475 Report a problem | ||
| 7/9/2026 | Listing removed | $639,900$213/sqft |
Source: MRED as distributed by MLS GRID #12639061 Report a problem | ||
| 6/2/2026 | Contingent | $639,900$213/sqft |
Source: MRED as distributed by MLS GRID #12639061 Report a problem | ||
| 5/27/2026 | Listed for sale | $639,900+50.6%$213/sqft |
Source: MRED as distributed by MLS GRID #12639061 Report a problem | ||
| 1/8/2004 | Sold | $425,000+482.2%$141/sqft |
Source: Public Record Report a problem | ||
| 5/29/2003 | Sold | $73,000$24/sqft |
Source: Public Record Report a problem | ||
Public tax history
| Year | Property taxes | Tax assessment |
|---|---|---|
| 2025 | $13,357 +2.3% | $174,533 +7.8% |
| 2024 | $13,060 +3.3% | $161,859 +10.9% |
| 2023 | $12,643 +4.2% | $145,977 +8.3% |
| 2022 | $12,139 +3.7% | $134,765 +5.1% |
| 2021 | $11,705 +1.4% | $128,250 +2.2% |
| 2020 | $11,541 +1.5% | $125,514 +3.4% |
| 2019 | $11,366 +2.6% | $121,411 +4.9% |
| 2018 | $11,075 +3.1% | $115,708 +4.7% |
| 2017 | $10,740 -3.4% | $110,503 +4.6% |
| 2016 | $11,120 | $105,633 -1.1% |
| 2015 | -- | $106,837 +4.6% |
| 2014 | -- | $102,158 -1% |
| 2013 | -- | $103,232 -8.8% |
| 2012 | -- | $113,197 -7.8% |
| 2011 | -- | $122,747 -6.2% |
| 2010 | -- | $130,819 -4.4% |
| 2009 | -- | $136,782 +1.7% |
| 2008 | -- | $134,482 -0.8% |
| 2007 | -- | $135,558 -2.3% |
| 2006 | -- | $138,789 -4.4% |
| 2005 | -- | $145,181 +4.8% |
| 2004 | -- | $138,479 +4681.7% |
| 2003 | -- | $2,896 +2.2% |
| 2002 | -- | $2,833 +4% |
| 2001 | -- | $2,724 |
Find assessor info on the county website
Monthly payment
Est. payment
Payment breakdown
Explore the cost of this home by adjusting the details. Changes won't be saved.Climate risks
Neighborhood: 60554
Nearby schools
Schools provided by the listing agent
- District: 302
Source: MRED as distributed by MLS GRID. This data may not be complete. We recommend contacting the local school district to confirm school assignments for this home.

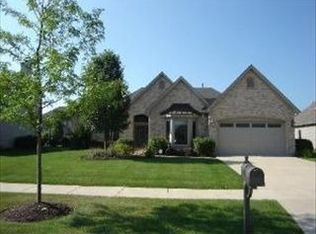
Similar homes
- $698,0004 bd5 ba4.5k sqft130 N Buckingham Dr, Sugar Grove, IL 60554Active
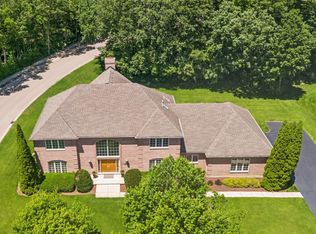 MLS ID #12756124, Christa DiDonato, Coldwell Banker Realty. MRED as distributed by MLS GRID
 - $575,0004 bd4 ba4.3k sqft925 Merrill New Rd, Sugar Grove, IL 60554Active
 MLS ID #12749052, Victoria Holmes, Berkshire Hathaway HomeServices Chicago. MRED as distributed by MLS GRID
 - $635,0004 bd4 ba2.8k sqft2S291 Pine Row Ct, Elburn, IL 60119Re-activated
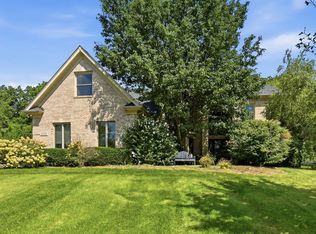 MLS ID #12745074, Sarah Shea, Wheatland Realty. MRED as distributed by MLS GRID
 - $550,0005 bd3 ba2.7k sqft707 Evergreen Ln, Sugar Grove, IL 60554Active
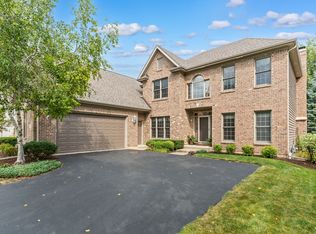 MLS ID #12738123, Leslie Layne, Coldwell Banker Real Estate Group. MRED as distributed by MLS GRID
