Skip main navigation
Closed
  • $385,000

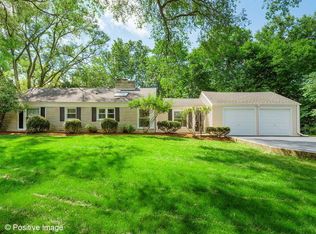
    614 Polo Dr, Wheaton, IL 60187

    3beds
    1,160sqft
    Single Family Residence
    Built in 1950
    0.38 Acres Lot
    $400,400 Zestimate®
    $332/sqft
    $2,958 Estimated rent

    Home value

    $400,400

    $364,000 - $436,000

    $2,958/mo

    Zestimate® history
    Loading
    Loading...

    Owner options

    List your home for rent

    $2,958/mo

    Rent Zestimate®

    Find your next renter with Zillow Rental Manager. Plus, with online applications, you can quickly screen prospective tenants – for free.

    Learn more

    $2,958/mo

    Rent Zestimate®

    Refinance and save

    $3,039/mo

    Est. payment

    Refinancing to a lower rate could help reduce your monthly payments and save thousands over the life of the loan.

    See today's rates

    $3,039/mo

    Est. payment

    Explore your selling options

    Work with a Zillow partner agent

    Leverage their expertise and Zillow's premium Showcase listings to get your home seen by more buyers.

    Get started

    List with your own agent

    Get your home in front of millions of buyers by listing it on Zillow.

    Learn how to do it

    Sell it yourself

    Take full control of how buyers see your home on Zillow by listing For Sale by Owner (FSBO).

    List your home

    What's special

    Wrought iron gateAmple storageBeautifully updated kitchenEpoxy flooringGranite countertopsBrick paver patioNewer hardwood floors
    Just turn the key and unpack-this modern, move-in ready home, fully rehabbed in 2018, sits on over one-third of an acre and truly leaves nothing to be desired. The beautifully updated kitchen showcases solid white wood cabinetry, granite countertops, stainless steel appliances, and under-cabinet LED lighting. Newer hardwood floors, solid wood interior doors, fresh white trim, and on-trend interior paint create a warm, inviting atmosphere. This home is the perfect canvas for any style-traditional, clean modern, or farmhouse-all will look right at home here. Recent upgrades include: Furnace (2025); AC (2025); Anderson windows (2018); Aluminum siding & soffits (2018); R49 attic insulation (2018); Kitchen disposal (2020); Asphalt driveway (2020); Custom built-ins in the living room (2022); The basement laundry room features epoxy flooring (2018), a sink, ample storage, additional cabinetry, counter space, and an extra refrigerator. Outside, enjoy a brick paver breezeway with pergola, plus a separate brick paver patio for backyard entertaining. A 6-ft wooden privacy fence (2019) with a wrought iron gate separates the breezeway and patio, creating a private outdoor retreat. With plenty of land to accommodate a future addition, this property offers both immediate comfort and long-term potential.

    Zillow last checked:

    Listing updated:

    Listing courtesy of:

    Vickie Soupos vickie@colovos-soupos.com,

    Fulton Grace Realty,

    Georgia Colovos 630-750-5585,

    Fulton Grace Realty

    Bought with:

    Daniel Richardson

    Berkshire Hathaway HomeServices Starck Real Estate

    Source: MRED as distributed by MLS GRID,MLS#: 12480612MLS Logo

    Facts & features

    Interior

    Bedrooms & bathrooms
    • Bedrooms: 3
    • Bathrooms: 1
    • Full bathrooms: 1
    Primary bedroom
    • Features: Flooring (Carpet), Window Treatments (Blinds), Bathroom (Full)
    • Level: Main
    • Area: 176 Square Feet
    • Dimensions: 16X11
    Bedroom 2
    • Features: Flooring (Carpet), Window Treatments (Blinds)
    • Level: Main
    • Area: 154 Square Feet
    • Dimensions: 14X11
    Bedroom 3
    • Features: Flooring (Hardwood), Window Treatments (Curtains/Drapes)
    • Level: Main
    • Area: 117 Square Feet
    • Dimensions: 13X9
    Dining room
    • Features: Flooring (Hardwood)
    • Level: Main
    • Dimensions: COMBO
    Kitchen
    • Features: Kitchen (Updated Kitchen), Flooring (Hardwood)
    • Level: Main
    • Area: 156 Square Feet
    • Dimensions: 12X13
    Laundry
    • Features: Flooring (Other)
    • Level: Basement
    • Area: 306 Square Feet
    • Dimensions: 17X18
    Living room
    • Features: Flooring (Hardwood), Window Treatments (Curtains/Drapes)
    • Level: Main
    • Area: 280 Square Feet
    • Dimensions: 20X14
    Heating
    • Natural Gas, Forced Air
    Cooling
    • Central Air
    Appliances
    • Included: Microwave, Dishwasher, Refrigerator, Washer, Dryer, Disposal, Stainless Steel Appliance(s)
    • Laundry: In Unit, Sink
    Features
    • 1st Floor Bedroom, 1st Floor Full Bath, Bookcases, Special Millwork, Dining Combo, Quartz Counters
    • Flooring: Hardwood
    • Basement: Partially Finished,Crawl Space,Storage Space,Partial
    • Number of fireplaces: 1
    • Fireplace features: Wood Burning, Living Room
    Interior area
    • Total structure area: 0
    • Total interior livable area: 1,160 sqft

    Property

    Parking
    • Total spaces: 1
    • Parking features: Asphalt, Garage Door Opener, Yes, Garage Owned, Detached, Garage
    • Garage spaces: 1
    • Has uncovered spaces: Yes
    Accessibility
    • Accessibility features: No Disability Access
    Features
    • Stories: 1
    • Patio & porch: Patio
    • Exterior features: Breezeway
    • Fencing: Fenced
    Lot
    • Size: 0.38 Acres
    • Dimensions: 100X167
    • Features: Mature Trees
    Details
    • Parcel number: 0517323006
    • Special conditions: None
    • Other equipment: Ceiling Fan(s), Sump Pump, Radon Mitigation System

    Construction

    Type & style
    • Home type: SingleFamily
    • Architectural style: Ranch
    • Property subtype: Single Family Residence
    Materials
    • Vinyl Siding, Frame, Limestone
    • Roof: Asphalt
    Condition
    • New construction: No
    • Year built: 1950
    • Major remodel year: 2018

    Utilities & green energy

    • Electric: 100 Amp Service
    • Sewer: Public Sewer
    • Water: Shared Well

    Community & neighborhood

    Location
    • Region: Wheaton

    HOA & financial

    HOA
    • Has HOA: Yes
    • HOA fee: $330 quarterly
    • Services included: Water

    Other

    Other facts
    • Listing terms: Conventional
    • Ownership: Fee Simple w/ HO Assn.

    Price history

    DateEventPrice
    11/14/2025Sold$385,000$332/sqft
    Source: MRED as distributed by MLS GRID #12480612 Report a problem
    10/15/2025Contingent$385,000$332/sqft
    Source: MRED as distributed by MLS GRID #12480612 Report a problem
    10/13/2025Price change$385,000-3.7%$332/sqft
    Source: MRED as distributed by MLS GRID #12480612 Report a problem
    9/26/2025Listed for sale$399,999+25%$345/sqft
    Source: MRED as distributed by MLS GRID #12480612 Report a problem
    1/9/2023Sold$320,000-5.6%$276/sqft
    Source: MRED as distributed by MLS GRID #11648558 Report a problem
    11/30/2022Contingent$339,000$292/sqft
    Source: MRED as distributed by MLS GRID #11648558 Report a problem
    10/31/2022Price change$339,000-2.9%$292/sqft
    Source: MRED as distributed by MLS GRID #11648558 Report a problem
    10/8/2022Listed for sale$349,000+10.8%$301/sqft
    Source: MRED as distributed by MLS GRID #11648558 Report a problem
    1/11/2021Sold$315,000-1.3%$272/sqft
    Source: MRED as distributed by MLS GRID #10881891 Report a problem
    1/5/2021Contingent$319,000$275/sqft
    Source: MRED as distributed by MLS GRID #10881891 Report a problem
    12/9/2020Pending sale$319,000$275/sqft
    Source: Baird & Warner #10881891 Report a problem
    10/2/2020Listed for sale$319,000$275/sqft
    Source: Baird & Warner #10881891 Report a problem
    9/28/2020Pending sale$319,000$275/sqft
    Source: Baird & Warner #10881891 Report a problem
    9/25/2020Listed for sale$319,000+2.9%$275/sqft
    Source: Baird & Warner #10881891 Report a problem
    7/14/2018Sold$310,000-4.6%$267/sqft
    Source: Public Record Report a problem
    6/9/2018Pending sale$325,000$280/sqft
    Source: Picket Fence Realty Mt. Prospect #09971823 Report a problem
    6/3/2018Price change$325,000-1.5%$280/sqft
    Source: Picket Fence Realty Mt. Prospect #09971823 Report a problem
    4/11/2018Price change$329,900-1.5%$284/sqft
    Source: Picket Fence Realty Mt. Prospect #09971823 Report a problem
    3/21/2018Listed for sale$334,900+72.2%$289/sqft
    Source: Picket Fence Realty Mt. Prospe #09971823 Report a problem
    9/11/2017Sold$194,500-13.6%$168/sqft
    Source: Public Record Report a problem
    8/13/2017Pending sale$225,000$194/sqft
    Source: Berkshire Hathaway HomeServices KoenigRubloff Realty Group #09690578 Report a problem
    8/5/2017Listed for sale$225,000$194/sqft
    Source: Berkshire Hathaway HomeServices KoenigRubloff #09690578 Report a problem

    Public tax history

    YearProperty taxesTax assessment
    2024$5,893 -5.6%$110,389 -1.4%
    2023$6,245 +2%$111,930 +5.8%
    2022$6,122 +0.7%$105,770 +2.4%
    2021$6,076 +0.5%$103,260 +0.9%
    2020$6,047 +2.7%$102,300 +2.7%
    2019$5,888 +52.7%$99,600 +49.3%
    2018$3,856 +11.4%$66,710 +3.8%
    2017$3,461 +2.1%$64,250 +4.2%
    2016$3,390 +1.5%$61,680 +4.8%
    2015$3,338 -14.4%$58,850 -10.6%
    2014$3,900 +3.1%$65,830 -0.3%
    2013$3,784 +0.5%$66,030 -4.1%
    2012$3,767 +2.3%$68,850 -6.4%
    2011$3,683 -1.9%$73,536 -9.1%
    2010$3,756 +7.5%$80,890 -3.7%
    2009$3,494 +1%$84,040
    2008$3,458 -1.6%$84,040 +4.8%
    2007$3,514 +3.8%$80,190 +7.5%
    2006$3,385 +4.2%$74,590 +7.1%
    2005$3,248 +5.4%$69,640 +7.3%
    2004$3,082 -0.1%$64,900 +8.4%
    2003$3,087 +6.6%$59,870 +6.6%
    2002$2,896 -1.8%$56,140 +7.5%
    2001$2,950 +3.1%$52,220 +5.1%
    2000$2,862 $49,680

    Find assessor info on the county website

    Neighborhood: 60187

    Nearby schools

    GreatSchools rating
    Schools provided by the listing agent
    • Elementary: Emerson Elementary School
    • Middle: Monroe Middle School
    • High: Wheaton North High School
    • District: 200

    Source: MRED as distributed by MLS GRID. This data may not be complete. We recommend contacting the local school district to confirm school assignments for this home.

    Get a cash offer in 3 minutes
    Find out how much your home could sell for in as little as 3 minutes with a no-obligation cash offer.
    Estimated market value
    $400,400
    Get a cash offer in 3 minutes
    Find out how much your home could sell for in as little as 3 minutes with a no-obligation cash offer.
    Estimated market value
    $400,400