Welcome to your move-in ready sanctuary at Reservoir Crossing in Braintree! This impeccable top floor unit boasts cathedral ceilings, an open-concept layout, and an abundance of natural light. The primary bedroom includes an ensuite bathroom with ample closet space, generously sized second bedroom offers abundance of versatility . Gather around in the stunning kitchen or step outside to your private balcony with tranquil views. For added convenience, a washer and dryer are included in the unit, making laundry a breeze. As a resident, you’ll enjoy exclusive access to community amenities such as a refreshing pool, and a well-equipped gym. Nestled in a sought-after neighborhood, this professionally managed complex provides quick and easy access to local shops, dining, entertainment, the T-station, highways, parks, golf course, and the Sunset Lake.
Sold for $480,000
$480,000
614 Pond St Unit 1414, Braintree, MA 02184
2beds
1,092sqft
Condominium
Built in 2006
-- sqft lot
$491,500 Zestimate®
$440/sqft
$2,797 Estimated rent
Home value
$491,500
$452,000 - $531,000
$2,797/mo
Zestimate® history
Owner options
List your home for rent
$2,797/mo
Rent Zestimate®
Find your next renter with Zillow Rental Manager. Plus, with online applications, you can quickly screen prospective tenants – for free.
$2,797/mo
Rent Zestimate®
Refinance and save
$3,494/mo
Est. payment
Refinancing to a lower rate could help reduce your monthly payments and save thousands over the life of the loan.
$3,494/mo
Est. payment
Explore your selling options
Work with a Zillow partner agent
Leverage their expertise and Zillow's premium Showcase listings to get your home seen by more buyers.
Get startedList with your own agent
Get your home in front of millions of buyers by listing it on Zillow.
Learn how to do itSell it yourself
Take full control of how buyers see your home on Zillow by listing For Sale by Owner (FSBO).
List your homeWhat's special
Top floor unitOpen-concept layoutCathedral ceilingsAmple closet spaceAbundance of natural light
Zillow last checked:
Listing updated:
Listed by:
Luis Martins Realty Team 508-857-5392,
RE/MAX Synergy 508-857-5392,
Kristy Sullivan 774-240-8546
Bought with:
Maria Terova
William Raveis R.E. & Home Services
Source: MLS PIN,MLS#: 73349805
Facts & features
Interior
Bedrooms & bathrooms
- Bedrooms: 2
- Bathrooms: 2
- Full bathrooms: 2
- Main level bathrooms: 1
- Main level bedrooms: 2
Primary bedroom
- Features: Bathroom - Full, Closet - Linen, Walk-In Closet(s), Closet, Flooring - Wall to Wall Carpet, Window(s) - Picture
- Level: Main,First
- Area: 262.5
- Dimensions: 14 x 18.75
Bedroom 2
- Features: Closet, Flooring - Wall to Wall Carpet, Window(s) - Picture
- Level: Main,First
- Area: 110.51
- Dimensions: 9.08 x 12.17
Bathroom 1
- Features: Bathroom - Full, Bathroom - With Tub
- Level: Main
- Area: 69.33
- Dimensions: 8.67 x 8
Bathroom 2
- Features: Bathroom - Full, Bathroom - With Tub, Closet - Linen, Countertops - Upgraded
- Level: First
- Area: 97.13
- Dimensions: 9.25 x 10.5
Dining room
- Features: Flooring - Vinyl, Balcony / Deck, Recessed Lighting, Remodeled, Slider, Lighting - Overhead
- Level: Main,First
- Area: 87
- Dimensions: 7.25 x 12
Kitchen
- Features: Flooring - Stone/Ceramic Tile, Countertops - Stone/Granite/Solid, Countertops - Upgraded, Cabinets - Upgraded, Open Floorplan, Recessed Lighting, Remodeled, Stainless Steel Appliances, Gas Stove
- Level: Main,First
- Area: 100.21
- Dimensions: 9.25 x 10.83
Living room
- Features: Flooring - Vinyl, Balcony - Exterior, Handicap Accessible, Cable Hookup, High Speed Internet Hookup, Open Floorplan, Recessed Lighting, Remodeled, Lighting - Overhead
- Level: Main
- Area: 202.36
- Dimensions: 10.33 x 19.58
Heating
- Forced Air, Natural Gas
Cooling
- Central Air
Appliances
- Included: ENERGY STAR Qualified Refrigerator, ENERGY STAR Qualified Dryer, ENERGY STAR Qualified Dishwasher, ENERGY STAR Qualified Washer, Range
- Laundry: In Unit, Washer Hookup
Features
- Flooring: Tile, Vinyl, Carpet
- Basement: None
- Has fireplace: No
- Common walls with other units/homes: No One Above
Interior area
- Total structure area: 1,092
- Total interior livable area: 1,092 sqft
- Finished area above ground: 1,092
Property
Parking
- Total spaces: 1
- Parking features: Off Street, Deeded, Guest
- Uncovered spaces: 1
Features
- Exterior features: Balcony, Fenced Yard
- Pool features: Association, In Ground
- Fencing: Security,Fenced
Details
- Parcel number: M:1069 B:8 L:1414,4636209
- Zoning: B
Construction
Type & style
- Home type: Condo
- Property subtype: Condominium
- Attached to another structure: Yes
Condition
- Year built: 2006
Utilities & green energy
- Sewer: Public Sewer
- Water: Public
- Utilities for property: for Gas Range, for Gas Oven, Washer Hookup
Community & HOA
Community
- Features: Public Transportation, Shopping, Pool, Highway Access, Public School, T-Station
- Security: Intercom
HOA
- Amenities included: Pool, Elevator(s), Fitness Center
- Services included: Insurance, Maintenance Structure, Road Maintenance, Maintenance Grounds, Snow Removal, Trash
- HOA fee: $495 monthly
Location
- Region: Braintree
Financial & listing details
- Price per square foot: $440/sqft
- Tax assessed value: $401,300
- Annual tax amount: $3,804
- Date on market: 1/4/2026
- Listing terms: Seller W/Participate
Price history
| Date | Event | Price |
|---|---|---|
| 5/30/2025 | Sold | $480,000+2.1%$440/sqft |
Source: MLS PIN #73349805 Report a problem | ||
| 4/2/2025 | Contingent | $469,900$430/sqft |
Source: MLS PIN #73349805 Report a problem | ||
| 3/25/2025 | Listed for sale | $469,900+44.2%$430/sqft |
Source: MLS PIN #73349805 Report a problem | ||
| 9/25/2006 | Sold | $325,900$298/sqft |
Source: Public Record Report a problem | ||
Public tax history
| Year | Property taxes | Tax assessment |
|---|---|---|
| 2025 | $4,076 +7.2% | $408,400 +1.8% |
| 2024 | $3,804 +7.2% | $401,300 +10.4% |
| 2023 | $3,549 +2.1% | $363,600 +4.1% |
| 2022 | $3,477 +6.3% | $349,400 +6.3% |
| 2021 | $3,271 -1.4% | $328,700 -2.3% |
| 2020 | $3,318 +10.4% | $336,500 +13% |
| 2019 | $3,006 +3.4% | $297,900 +8.1% |
| 2018 | $2,906 +1.5% | $275,700 +3.4% |
| 2017 | $2,863 +6.3% | $266,600 +8.6% |
| 2016 | $2,694 | $245,400 |
Find assessor info on the county website
Neighborhood: 02184
Nearby homes
- $492,0002 bd2 ba1.1k sqft614 Pond St UNIT 1111, Braintree, MA 02184Sold

- $450,0002 bd2 ba1k sqft614 Pond St UNIT 1110, Braintree, MA 02184Sold
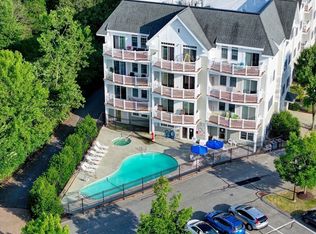
- $319,4552 bd2 ba1k sqft614 Pond St UNIT 1119, Braintree, MA 02184Sold

- $455,0002 bd2 ba1k sqft614 Pond St UNIT 1402, Braintree, MA 02184Sold

- $361,5001 bd1 ba767 sqft614 Pond St UNIT 2411, Braintree, MA 02184Sold
- $440,0002 bd2 ba1k sqft614 Pond St UNIT 1217, Braintree, MA 02184Sold
- $499,0002 bd2 ba1k sqft614 Pond St UNIT 1303, Braintree, MA 02184Sold
- $480,0002 bd3 ba1.3k sqft614 Pond St UNIT 1405, Braintree, MA 02184Sold
Nearby schools
GreatSchools rating
- 8/10South Middle SchoolGrades: 5-8Distance: 1.6 mi
- 8/10Braintree High SchoolGrades: 9-12Distance: 1 mi
- NAMonatiquot Kindergarten CenterGrades: KDistance: 1.8 mi
Get a cash offer in 3 minutes
Find out how much your home could sell for in as little as 3 minutes with a no-obligation cash offer.
Estimated market value
$491,500
Get a cash offer in 3 minutes
Find out how much your home could sell for in as little as 3 minutes with a no-obligation cash offer.
Estimated market value
$491,500
- Massachusetts
- Norfolk County
- Braintree
- 02184
- 614 Pond St Unit 1414
Nearby cities
Nearby zip codes
Other Braintree Topics
