TThis beautifully updated 3BR/2.5BA home boasts an open floor plan and is flooded with natural light. Wake up to breathtaking sunrise views on your lanai. The updated kitchen features a stylish tile backsplash and elegant dolomite countertops, making it a perfect space for cooking and entertaining. With updated stainless-steel appliances and 2 pantries, it seamlessly blends function and design. The spacious great room with soaring 12-foot ceilings, beautiful crown molding and triple pocket sliders leading to the lanai, is perfect for indoor-outdoor living, creating an airy, open atmosphere. The split-bedroom layout ensures privacy, with a luxurious primary suite offering a walk-in shower, a large walk-in closet, and additional storage space for your convenience. Two additional bedrooms have a jack and jill bath. The pool bath is ideally located for easy access from inside or outside areas. Step outside to your own private oasis—an outdoor kitchen with brand new grill, sparkling heated pool, and generous sized lanai provide the ideal setting for relaxation and gatherings, all while enjoying the tranquility of the lake view. Additional highlights include a brand-new tile roof, offering both style and durability for years to come. New HVAC with transferable warranty, pool pump and owned water softener. The Sawgrass golf community, offers a serene and active lifestyle. Residents enjoy access to a stunning golf course, as well as a clubhouse for social events and gatherings. For those who love outdoor sports, the community features a pool, tennis courts and four pickleball courts. Additionally, the neighborhood is surrounded by picturesque ponds and lush nature areas, providing a peaceful and scenic environment for relaxation and outdoor activities. Whether you’re hosting a dinner party or unwinding by the pool, this home has it all!.
Sold for $670,000
$670,000
614 Pond Willow Ln, Venice, FL 34292
3beds
2,020sqft
Single Family Residence
Built in 2001
7,464 Square Feet Lot
$624,300 Zestimate®
$332/sqft
$3,599 Estimated rent
Home value
$624,300
$587,000 - $668,000
$3,599/mo
Zestimate® history
Owner options
List your home for rent
$3,599/mo
Rent Zestimate®
Find your next renter with Zillow Rental Manager. Plus, with online applications, you can quickly screen prospective tenants – for free.
$3,599/mo
Rent Zestimate®
Refinance and save
$4,439/mo
Est. payment
Refinancing to a lower rate could help reduce your monthly payments and save thousands over the life of the loan.
$4,439/mo
Est. payment
Explore your selling options
Work with a Zillow partner agent
Leverage their expertise and Zillow's premium Showcase listings to get your home seen by more buyers.
Get startedList with your own agent
Get your home in front of millions of buyers by listing it on Zillow.
Learn how to do itSell it yourself
Take full control of how buyers see your home on Zillow by listing For Sale by Owner (FSBO).
List your homeWhat's special
Picturesque pondsLake viewGenerous sized lanaiOutdoor kitchenSplit-bedroom layoutFlooded with natural lightJack and jill bath
Zillow last checked:
Listing updated:
Listed by:
Kim Carpenter 407-476-0461,
HOMESMART 407-476-0461
Bought with:
Debi Reynolds, 3621252
SARABAY REAL ESTATE INC
Source: Stellar MLS,MLS#: N6137768 Originating MLS: Suncoast Tampa
Originating MLS: Suncoast Tampa
Facts & features
Interior
Bedrooms & bathrooms
- Bedrooms: 3
- Bathrooms: 3
- Full bathrooms: 2
- 1/2 bathrooms: 1
Rooms
- Room types: Attic, Dining Room, Great Room, Utility Room
Primary bedroom
- Features: Ceiling Fan(s), Walk-In Closet(s)
- Level: First
- Area: 216 Square Feet
- Dimensions: 12x18
Bedroom 2
- Features: Ceiling Fan(s), Built-in Closet
- Level: First
- Area: 168 Square Feet
- Dimensions: 12x14
Bedroom 3
- Features: Ceiling Fan(s), Built-in Closet
- Level: First
- Area: 156 Square Feet
- Dimensions: 12x13
Primary bathroom
- Features: Ceiling Fan(s), Dual Sinks, Handicapped Accessible, Shower No Tub
- Level: First
- Area: 132 Square Feet
- Dimensions: 11x12
Bathroom 2
- Features: Tub With Shower
- Level: First
- Area: 72 Square Feet
- Dimensions: 8x9
Balcony porch lanai
- Features: Ceiling Fan(s)
- Level: First
- Area: 250 Square Feet
- Dimensions: 10x25
Dinette
- Features: Ceiling Fan(s)
- Level: First
- Area: 110 Square Feet
- Dimensions: 10x11
Dining room
- Level: First
- Area: 156 Square Feet
- Dimensions: 12x13
Great room
- Features: Ceiling Fan(s)
- Level: First
- Area: 342 Square Feet
- Dimensions: 18x19
Kitchen
- Features: Breakfast Bar, Ceiling Fan(s), Pantry
- Level: First
- Area: 110 Square Feet
- Dimensions: 10x11
Heating
- Central, Electric
Cooling
- Central Air
Appliances
- Included: Dishwasher, Disposal, Electric Water Heater, Exhaust Fan, Ice Maker, Microwave, Range, Refrigerator
- Laundry: Inside, Laundry Room
Features
- Built-in Features, Ceiling Fan(s), Crown Molding, Eating Space In Kitchen, High Ceilings, Living Room/Dining Room Combo, Open Floorplan, Split Bedroom, Thermostat, Walk-In Closet(s)
- Flooring: Ceramic Tile, Laminate, Hardwood
- Doors: Outdoor Grill, Outdoor Kitchen, Sliding Doors
- Windows: Window Treatments
- Has fireplace: No
Interior area
- Total structure area: 2,713
- Total interior livable area: 2,020 sqft
Property
Parking
- Total spaces: 2
- Parking features: Driveway, Garage Door Opener, Garage Faces Side, Oversized, Workshop in Garage
- Attached garage spaces: 2
- Has uncovered spaces: Yes
- Details: Garage Dimensions: 22x23
Accessibility
- Accessibility features: Accessible Full Bath, Enhanced Accessible
Features
- Levels: One
- Stories: 1
- Patio & porch: Covered, Enclosed, Rear Porch, Screened
- Exterior features: Irrigation System, Lighting, Outdoor Grill, Outdoor Kitchen, Sprinkler Metered
- Has private pool: Yes
- Pool features: Gunite, Heated, In Ground, Screen Enclosure
- Has view: Yes
- View description: Water, Lake
- Has water view: Yes
- Water view: Water,Lake
- Waterfront features: Lake Front, Lake Privileges
Lot
- Size: 7,464 Square Feet
- Features: City Lot, Level, Near Golf Course, Near Public Transit, Sidewalk
- Residential vegetation: Mature Landscaping
Details
- Additional structures: Outdoor Kitchen
- Parcel number: 0401160018
- Zoning: RMF2
- Special conditions: None
Construction
Type & style
- Home type: SingleFamily
- Architectural style: Florida
- Property subtype: Single Family Residence
Materials
- Block, Stone
- Foundation: Slab
- Roof: Tile
Condition
- New construction: No
- Year built: 2001
Details
- Builder model: Domenica
- Builder name: J & J
Utilities & green energy
- Sewer: Public Sewer
- Water: Public
- Utilities for property: BB/HS Internet Available, Cable Available, Fire Hydrant, Public, Sprinkler Meter, Sprinkler Recycled, Street Lights, Underground Utilities
Green energy
- Water conservation: Irrigation-Reclaimed Water, Water Recycling
Community & HOA
Community
- Features: Fishing, Association Recreation - Owned, Deed Restrictions, Fitness Center, Golf, Irrigation-Reclaimed Water, Pool, Sidewalks, Tennis Court(s)
- Security: Gated Community, Smoke Detector(s)
- Pet fee: $0 monthly
- Subdivision: SAWGRASS
HOA
- Has HOA: Yes
- Amenities included: Clubhouse, Fence Restrictions, Fitness Center, Gated, Golf Course, Pickleball Court(s), Pool, Recreation Facilities, Security, Tennis Court(s)
- Services included: Community Pool, Reserve Fund, Fidelity Bond, Recreational Facilities, Security
- HOA fee: $172 monthly
- HOA name: Sunstate Management
- HOA phone: 941-870-4920
Location
- Region: Venice
Financial & listing details
- Price per square foot: $332/sqft
- Tax assessed value: $510,900
- Annual tax amount: $4,892
- Date on market: 3/13/2025
- Cumulative days on market: 75 days
- Listing terms: Cash,Conventional,FHA,VA Loan
- Ownership: Fee Simple
- Total actual rent: 0
- Road surface type: Paved, Asphalt
Price history
| Date | Event | Price |
|---|---|---|
| 6/26/2025 | Sold | $670,000-0.7%$332/sqft |
Source:  Stellar MLS #N6137768 Report a problem Stellar MLS #N6137768 Report a problem | ||
| 5/27/2025 | Pending sale | $675,000$334/sqft |
Source: Stellar MLS #N6137768 Report a problem | ||
| 4/21/2025 | Price change | $675,000-2.9%$334/sqft |
Source: Stellar MLS #N6137768 Report a problem | ||
| 4/10/2025 | Price change | $695,000-2.1%$344/sqft |
Source: Stellar MLS #N6137768 Report a problem | ||
| 4/4/2025 | Price change | $710,000-2.1%$351/sqft |
Source: Stellar MLS #N6137768 Report a problem | ||
| 3/30/2025 | Price change | $725,000-0.7%$359/sqft |
Source: Stellar MLS #N6137768 Report a problem | ||
| 3/13/2025 | Listed for sale | $730,000+74.1%$361/sqft |
Source: Stellar MLS #N6137768 Report a problem | ||
| 3/24/2021 | Listing removed | -- |
Source: Owner Report a problem | ||
| 8/28/2019 | Sold | $419,300-5.8%$208/sqft |
Source: Stellar MLS #N6106262 Report a problem | ||
| 7/11/2019 | Listed for sale | $445,000+18%$220/sqft |
Source: Owner Report a problem | ||
| 6/4/2019 | Sold | $377,000-3.9%$187/sqft |
Source: Public Record Report a problem | ||
| 5/5/2019 | Pending sale | $392,500$194/sqft |
Source: BERKSHIRE HATHAWAY HOMESERVICES FLORIDA REALTY #N5916519 Report a problem | ||
| 1/12/2019 | Price change | $392,500-1.9%$194/sqft |
Source: BERKSHIRE HATHAWAY HOMESERVICES FLORIDA REALTY #N5916519 Report a problem | ||
| 1/7/2019 | Pending sale | $400,000$198/sqft |
Source: BERKSHIRE HATHAWAY HOMESERVICES FLORIDA REALTY #N5916519 Report a problem | ||
| 9/19/2018 | Price change | $400,000-4.8%$198/sqft |
Source: BERKSHIRE HATHAWAY HOMESERVICES FLORIDA REALTY #N5916519 Report a problem | ||
| 7/23/2018 | Listed for sale | $419,995$208/sqft |
Source: BERKSHIRE HATHAWAY HOMESERVICES FLORIDA REALTY #N5916519 Report a problem | ||
| 7/19/2018 | Pending sale | $419,995$208/sqft |
Source: BERKSHIRE HATHAWAY HOMESERVICES FLORIDA REALTY #N5916519 Report a problem | ||
| 3/29/2018 | Price change | $419,995-1.2%$208/sqft |
Source: BERKSHIRE HATHAWAY HOMESERVICES FLORIDA REALTY #N5916519 Report a problem | ||
| 2/16/2018 | Listed for sale | $424,995+507.1%$210/sqft |
Source: BERKSHIRE HATHAWAY HOMESERVICES FLORIDA REALTY #N5916519 Report a problem | ||
| 7/11/2000 | Sold | $70,000$35/sqft |
Source: Public Record Report a problem | ||
Public tax history
| Year | Property taxes | Tax assessment |
|---|---|---|
| 2025 | $5,003 +2.3% | $375,340 +2.9% |
| 2024 | $4,892 +2.3% | $364,762 +3% |
| 2023 | $4,782 -0.7% | $354,138 +3% |
| 2022 | $4,815 -0.2% | $343,823 +3% |
| 2021 | $4,827 -0.4% | $333,809 +1.4% |
| 2020 | $4,848 +20.7% | $329,200 +17.2% |
| 2019 | $4,016 | $280,816 +1.9% |
| 2018 | $4,016 +1.9% | $275,580 +2.1% |
| 2017 | $3,941 +6.3% | $269,912 -7.4% |
| 2016 | $3,707 -1% | $291,500 +10.3% |
| 2015 | $3,743 +1.4% | $264,300 +3% |
| 2014 | $3,690 +0.4% | $256,589 |
| 2013 | $3,676 +3.4% | $256,589 +1.7% |
| 2012 | $3,556 -0.7% | $252,300 -1.9% |
| 2011 | $3,580 -2% | $257,300 -0.6% |
| 2010 | $3,654 +10.3% | $258,798 +2.7% |
| 2009 | $3,312 | $251,994 +0.1% |
| 2008 | $3,312 -3.1% | $251,742 +3% |
| 2007 | $3,417 | $244,410 +2.5% |
| 2006 | -- | $238,449 +3% |
| 2005 | -- | $231,504 +3% |
| 2004 | $3,630 +0.8% | $224,761 +1.9% |
| 2003 | $3,602 +1.8% | $220,570 +2.4% |
| 2002 | $3,538 +237.7% | $215,400 +259% |
| 2001 | $1,048 -0.4% | $60,000 |
| 2000 | $1,052 | $60,000 |
Find assessor info on the county website
Neighborhood: Pinebrook
Nearby homes
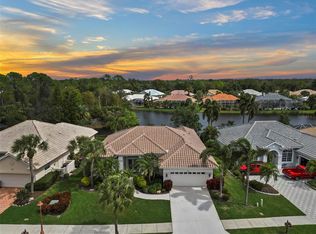
- $474,1003 bd2 ba1.9k sqft612 Pond Willow Ln, Venice, FL 34292Off Market
- $650,0002 bd2 ba2.1k sqft618 Pond Willow Ln, Venice, FL 34292Sold
- $569,7003 bd2 ba2k sqft610 Pond Willow Ln, Venice, FL 34292Off Market
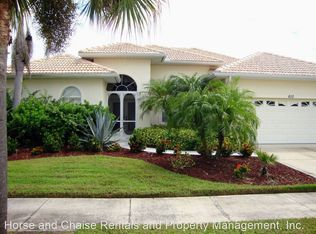
- $--3 bd2 ba2k sqft610 Pond Willow Ln #9173665, Venice, FL 34292Off Market
- $500,0003 bd3 ba2.3k sqft624 Pond Willow Ln, Venice, FL 34292Sold
- $547,7003 bd2 ba2k sqft615 Pond Willow Ln, Venice, FL 34292Off Market
- $568,5003 bd2 ba2k sqft611 Pond Willow Ln, Venice, FL 34292Off Market
- $487,4003 bd2 ba1.8k sqft619 Pond Willow Ln, Venice, FL 34292Off Market
Nearby schools
GreatSchools rating
- 6/10Garden Elementary SchoolGrades: K-5Distance: 2.7 mi
- 7/10Venice Middle SchoolGrades: 6-8Distance: 4.2 mi
- 7/10Venice Senior High SchoolGrades: 9-12Distance: 2.7 mi
Schools provided by the listing agent
- Elementary: Garden Elementary
- Middle: Venice Area Middle
- High: Venice Senior High
Source: Stellar MLS. This data may not be complete. We recommend contacting the local school district to confirm school assignments for this home.
Get a cash offer in 3 minutes
Find out how much your home could sell for in as little as 3 minutes with a no-obligation cash offer.
Estimated market value
$624,300
Get a cash offer in 3 minutes
Find out how much your home could sell for in as little as 3 minutes with a no-obligation cash offer.
Estimated market value
$624,300
- Florida
- Sarasota County
- Venice
- 34292
- Pinebrook
- 614 Pond Willow Ln
Nearby cities
Nearby neighborhoods
Nearby zip codes
Other Venice Topics
