Welcome to this beautiful well-kept ranch home with 4 bedrooms, 2 full bathrooms and an oversized 3 car garage. Split floorplan with upgraded energy efficient 2x6 walls and brick exterior for low maintenance.
New roof installed in 2017 with upgraded impact resistance shingles. The kitchen has a spacious and open feeling with new countertops and hardwood floors and appliances updated in last 3 years. New AC unit installed in 2023. New interior paint in neutral colors.
A full unfinished basement with 2 entryway/exits is stubbed out for an additional bathroom. Out the backdoor is a bricked patio area with wood fencing for your enjoyment. Walking through the patio gate you access the 30’x40’ shop fully insulated with heat and air and one entry door and one overhead door.
THIS HOME IS MOVE IN READY.
Features of 614 Poplar St.
1 - 13 x 15 with cantilever ceiling and 2 walk-in closets, large master bathroom attached
2 - 13 x 13
3 - 13 x 11
4 - 12 x 14, can be bedroom, TV room or den
Ceiling Fans
Walk-in closets
Dining / Kitchen
Dining room – 16 x 13
Kitchen – 11 x 14
Open floorplan with new kitchen countertops and real wood floors
Living Room- 30 x 30 with vaulted ceiling and Gas Fireplace (Vermont Casting door and remote-control operator)
Office - 8 x 9 with built in desks and plenty of cabinets
Flooring throughout the home: Wood and Carpet
Skylights with solar lighting are a wonderful touch in this home
Basement: Concrete, Full
Shop Building 30X40 -Heated and Cooled
Entry door: 1
Overhead door: 1
Finished upstairs area: 2,121 square feet
Unfinished downstairs area: 2,121 square feet
Sold
Price Unknown
614 Poplar St, Wellsville, KS 66092
4beds
2,121sqft
Single Family Residence
Built in 2002
0.64 Acres Lot
$438,500 Zestimate®
$--/sqft
$2,153 Estimated rent
Home value
$438,500
Estimated sales range
Not available
$2,153/mo
Zestimate® history
Owner options
List your home for rent
$2,153/mo
Rent Zestimate®
Find your next renter with Zillow Rental Manager. Plus, with online applications, you can quickly screen prospective tenants – for free.
$2,153/mo
Rent Zestimate®
Refinance and save
Refinancing to a lower rate could help reduce your monthly payments and save thousands over the life of the loan.
Explore your selling options
Work with a Zillow partner agent
Leverage their expertise and Zillow's premium Showcase listings to get your home seen by more buyers.
Get startedList with your own agent
Get your home in front of millions of buyers by listing it on Zillow.
Learn how to do itSell it yourself
Take full control of how buyers see your home on Zillow by listing For Sale by Owner (FSBO).
List your homeWhat's special
Gas fireplaceUpgraded impact resistance shinglesFull unfinished basementHardwood floorsReal wood floorsWalk-in closetsBricked patio area
Zillow last checked:
Listing updated:
Listed by:
Jacy Scott 785-248-3369,
Move Me Real Estate Agency
Bought with:
Becca Hageman, 2019027634
Compass Realty Group
Source: Heartland MLS as distributed by MLS GRID,MLS#: 2534103
Facts & features
Interior
Bedrooms & bathrooms
- Bedrooms: 4
- Bathrooms: 2
- Full bathrooms: 2
Primary bedroom
- Features: All Carpet
- Level: First
- Dimensions: 13 x 15
Bedroom 2
- Features: All Carpet
- Level: First
- Dimensions: 13 x 13
Bedroom 3
- Features: All Carpet
- Level: First
- Dimensions: 13 x 11
Bedroom 4
- Features: All Carpet
- Level: First
- Dimensions: 12 x 14
Dining room
- Features: Wood Floor
- Level: First
- Dimensions: 16 x 13
Kitchen
- Features: Wood Floor
- Level: First
- Dimensions: 11 x 14
Living room
- Features: All Carpet
- Level: First
- Dimensions: 30 x 30
Office
- Features: Wood Floor
- Level: First
- Dimensions: 8 x 9
Heating
- Natural Gas
Cooling
- Electric
Appliances
- Laundry: Main Level
Features
- Ceiling Fan(s), Walk-In Closet(s)
- Flooring: Carpet, Wood
- Windows: Skylight(s)
- Basement: Concrete,Full
- Number of fireplaces: 1
- Fireplace features: Family Room, Gas
Interior area
- Total structure area: 2,121
- Total interior livable area: 2,121 sqft
- Finished area above ground: 2,121
Property
Parking
- Total spaces: 3
- Parking features: Attached, Garage Faces Side
- Attached garage spaces: 3
Features
- Patio & porch: Porch
- Fencing: Partial,Wood
Lot
- Size: 0.64 Acres
- Dimensions: 124 x 225
- Features: Corner Lot
Details
- Additional structures: Outbuilding
- Parcel number: 0182801036001.000
Construction
Type & style
- Home type: SingleFamily
- Architectural style: Traditional
- Property subtype: Single Family Residence
Materials
- Brick/Mortar
- Roof: Composition
Condition
- Year built: 2002
Utilities & green energy
- Sewer: Public Sewer, Lift Station Required
- Water: Public
Community & HOA
Community
- Subdivision: Wellsville
HOA
- Has HOA: No
Location
- Region: Wellsville
Financial & listing details
- Tax assessed value: $379,900
- Annual tax amount: $7,030
- Date on market: 3/28/2025
- Listing terms: Cash,Conventional,FHA,VA Loan
- Ownership: Estate/Trust
Price history
| Date | Event | Price |
|---|---|---|
| 7/29/2025 | Listing removed | $2,700$1/sqft |
Source: Zillow Rentals Report a problem | ||
| 7/22/2025 | Listed for rent | $2,700$1/sqft |
Source: Zillow Rentals Report a problem | ||
| 6/18/2025 | Sold | -- |
Source:  Heartland MLS as distributed by MLS GRID #2534103 Report a problem Heartland MLS as distributed by MLS GRID #2534103 Report a problem | ||
| 5/6/2025 | Pending sale | $455,000$215/sqft |
Source: Heartland MLS as distributed by MLS GRID #2534103 Report a problem | ||
| 4/23/2025 | Price change | $455,000-4.2%$215/sqft |
Source: Heartland MLS as distributed by MLS GRID #2534103 Report a problem | ||
| 4/4/2025 | Price change | $475,000-2.1%$224/sqft |
Source: Heartland MLS as distributed by MLS GRID #2534103 Report a problem | ||
| 3/28/2025 | Listed for sale | $485,000+71.4%$229/sqft |
Source: Heartland MLS as distributed by MLS GRID #2534103 Report a problem | ||
| 11/18/2014 | Sold | -- |
Source: Agent Provided Report a problem | ||
| 10/5/2014 | Pending sale | $283,000$133/sqft |
Source: Layton Real Estate #1847598 Report a problem | ||
| 7/15/2014 | Listed for sale | $283,000-8.7%$133/sqft |
Source: Layton Real Estate #1847598 Report a problem | ||
| 2/17/2014 | Listing removed | $309,900$146/sqft |
Source: Layton Real Estate #1847598 Report a problem | ||
| 8/28/2013 | Listed for sale | $309,900$146/sqft |
Source: Layton Real Estate #1847598 Report a problem | ||
Public tax history
| Year | Property taxes | Tax assessment |
|---|---|---|
| 2024 | $7,030 +1.9% | $43,689 +5.6% |
| 2023 | $6,896 +3.5% | $41,380 +9.1% |
| 2022 | $6,660 | $37,927 +6.5% |
| 2021 | -- | $35,597 +4.2% |
| 2020 | -- | $34,156 +3.6% |
| 2019 | -- | $32,982 +0.6% |
| 2018 | -- | $32,775 +3.1% |
| 2017 | -- | $31,786 +0.6% |
| 2016 | -- | $31,591 +6.7% |
| 2015 | -- | $29,613 -6.2% |
| 2014 | $5,395 | $31,579 +1.7% |
| 2013 | -- | $31,050 |
| 2012 | -- | -- |
| 2011 | -- | -- |
| 2009 | -- | $31,562 -0.1% |
| 2008 | -- | $31,587 |
Find assessor info on the county website
Neighborhood: 66092
Nearby homes
- $---- bd-- ba-- sqft610 E 6th St, Wellsville, KS 66092Off Market
- $56,530-- bd-- ba-- sqft613 Olive St, Wellsville, KS 66092Off Market
- $--4 bd3 ba2.8k sqft608 E 6th St, Wellsville, KS 66092Sold
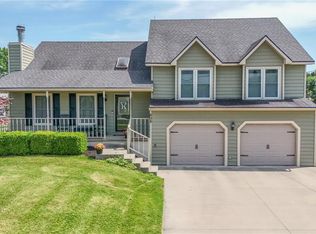
- $282,0003 bd2 ba-- sqft812 E 6th St, Wellsville, KS 66092Off Market

- $330,3003 bd2 ba1.6k sqft620 Poplar St, Wellsville, KS 66092Off Market
- $101,4002 bd1 ba722 sqft613 E 6th St, Wellsville, KS 66092Off Market
- $303,0003 bd2 ba1.1k sqft609 E 6th St, Wellsville, KS 66092Off Market
- $293,6003 bd3 ba1.5k sqft512 E 6th St, Wellsville, KS 66092Off Market
Nearby schools
GreatSchools rating
- 6/10Wellsville Elementary SchoolGrades: PK-5Distance: 0.9 mi
- 7/10Wellsville Middle SchoolGrades: 6-8Distance: 0.6 mi
- 6/10Wellsville High SchoolGrades: 9-12Distance: 0.6 mi
Schools provided by the listing agent
- Elementary: Wellsville
- Middle: Wellsville
- High: Wellsville
Source: Heartland MLS as distributed by MLS GRID. This data may not be complete. We recommend contacting the local school district to confirm school assignments for this home.
Get a cash offer in 3 minutes
Find out how much your home could sell for in as little as 3 minutes with a no-obligation cash offer.
Estimated market value
$438,500
Get a cash offer in 3 minutes
Find out how much your home could sell for in as little as 3 minutes with a no-obligation cash offer.
Estimated market value
$438,500
- Kansas
- Franklin County
- Wellsville
- 66092
- 614 Poplar St
Nearby cities
Nearby zip codes
Other Wellsville Topics
