Back on the Market at no fault to the seller or home - buyers got cold feet!
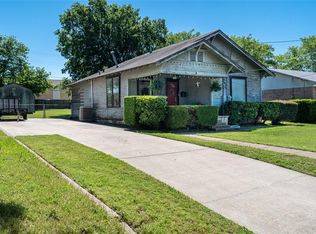
Welcome to your dream home in the heart of Duncanville. Perfectly positioned near I20 for easy commuting, this completely remodeled stunner sits on an oversized lot with room to relax, entertain, or even expand. Step inside to discover a thoughtfully redesigned interior featuring brand new energy-efficient windows, all new PVC plumbing, and a luxurious primary ensuite bathroom crafted for comfort and style. The kitchen is a true showstopper. Every detail has been elevated, from the new cabinetry and sleek modern countertops to the designer tile backsplash and stainless steel gas appliances. Whether you're a seasoned chef or a weekend cook, this kitchen was made to impress. Stylish, durable flooring flows throughout with no carpet in sight, adding to the home's clean and cohesive design. Outside, the freshly painted exterior and expansive yard offer both curb appeal and endless possibilities for outdoor living. This home is absolutely stunning, effortlessly cozy, and move-in ready. Opportunities like this are rare. Schedule your private showing today!
Sold
Price Unknown
614 Power Dr, Duncanville, TX 75116
3beds
1,021sqft
Single Family Residence
Built in 1964
0.28 Acres Lot
$258,200 Zestimate®
$--/sqft
$1,716 Estimated rent
Home value
$258,200
$235,000 - $284,000
$1,716/mo
Zestimate® history
Owner options
List your home for rent
$1,716/mo
Rent Zestimate®
Find your next renter with Zillow Rental Manager. Plus, with online applications, you can quickly screen prospective tenants – for free.
$1,716/mo
Rent Zestimate®
Refinance and save
Refinancing to a lower rate could help reduce your monthly payments and save thousands over the life of the loan.
Explore your selling options
Work with a Zillow partner agent
Leverage their expertise and Zillow's premium Showcase listings to get your home seen by more buyers.
Get startedList with your own agent
Get your home in front of millions of buyers by listing it on Zillow.
Learn how to do itSell it yourself
Take full control of how buyers see your home on Zillow by listing For Sale by Owner (FSBO).
List your homeWhat's special
Sleek modern countertopsStylish durable flooringStainless steel gas appliancesFreshly painted exteriorExpansive yardDesigner tile backsplashOversized lot
Zillow last checked:
Listing updated:
Listed by:
Alexandra Deleon 0741539 kate@asaygrouprealestate.com,
Asay Group Real Estate 817-714-5051
Bought with:
Dawn Cano
United Real Estate
Source: NTREIS,MLS#: 20953163
Facts & features
Interior
Bedrooms & bathrooms
- Bedrooms: 3
- Bathrooms: 2
- Full bathrooms: 2
Primary bedroom
- Features: Ceiling Fan(s), En Suite Bathroom
- Level: First
- Dimensions: 10 x 11
Bedroom
- Features: Ceiling Fan(s)
- Level: First
- Dimensions: 10 x 10
Bedroom
- Features: Ceiling Fan(s)
- Level: First
- Dimensions: 10 x 10
Living room
- Features: Ceiling Fan(s)
- Level: First
- Dimensions: 11 x 12
Heating
- Central
Cooling
- Central Air, Ceiling Fan(s)
Appliances
- Included: Some Gas Appliances, Built-In Gas Range, Dishwasher, Plumbed For Gas
- Laundry: In Garage
Features
- Decorative/Designer Lighting Fixtures, Open Floorplan, Pantry
- Flooring: Luxury Vinyl Plank, Tile
- Windows: Window Coverings
- Has basement: No
- Has fireplace: No
Interior area
- Total interior livable area: 1,021 sqft
Property
Parking
- Total spaces: 1
- Parking features: Driveway
- Attached garage spaces: 1
- Has uncovered spaces: Yes
Features
- Levels: One
- Stories: 1
- Patio & porch: Front Porch, Patio
- Pool features: None
- Fencing: Chain Link,Wood
Lot
- Size: 0.28 Acres
- Features: Back Yard, Lawn, Landscaped, Many Trees
Details
- Parcel number: 22005500110130000
Construction
Type & style
- Home type: SingleFamily
- Architectural style: Detached
- Property subtype: Single Family Residence
Materials
- Brick
- Foundation: Pillar/Post/Pier
- Roof: Composition
Condition
- Year built: 1964
Utilities & green energy
- Sewer: Public Sewer
- Water: Public
- Utilities for property: Sewer Available, Water Available
Community & HOA
Community
- Security: Carbon Monoxide Detector(s), Smoke Detector(s)
- Subdivision: Camp Wisdom West
HOA
- Has HOA: No
Location
- Region: Duncanville
Financial & listing details
- Tax assessed value: $219,910
- Annual tax amount: $4,926
- Date on market: 5/30/2025
- Cumulative days on market: 12 days
- Listing terms: Cash,Conventional,FHA,VA Loan
Price history
| Date | Event | Price |
|---|---|---|
| 7/10/2025 | Sold | -- |
Source: NTREIS #20953163 Report a problem | ||
| 6/12/2025 | Pending sale | $259,900$255/sqft |
Source: NTREIS #20953163 Report a problem | ||
| 6/4/2025 | Listed for sale | $259,900$255/sqft |
Source: NTREIS #20953163 Report a problem | ||
| 6/2/2025 | Contingent | $259,900$255/sqft |
Source: NTREIS #20953163 Report a problem | ||
| 5/30/2025 | Listed for sale | $259,900$255/sqft |
Source: NTREIS #20953163 Report a problem | ||
Public tax history
| Year | Property taxes | Tax assessment |
|---|---|---|
| 2025 | $4,926 +632.7% | $219,910 +8.6% |
| 2024 | $672 +8.3% | $202,430 |
| 2023 | $621 -29.5% | $202,430 |
| 2022 | $880 +6.8% | $202,430 +78.9% |
| 2021 | $824 +11.6% | $113,140 |
| 2020 | $738 +10.6% | $113,140 +13.8% |
| 2019 | $667 +10.2% | $99,440 |
| 2018 | $606 +4% | $99,440 +29.6% |
| 2017 | $583 +8.7% | $76,740 +15.7% |
| 2016 | $536 -21.5% | $66,350 +1.1% |
| 2015 | $683 | $65,660 |
| 2014 | $683 | $65,660 |
| 2013 | -- | -- |
| 2012 | -- | -- |
| 2011 | -- | -- |
| 2010 | -- | -- |
| 2009 | -- | -- |
| 2008 | -- | -- |
| 2007 | -- | -- |
| 2005 | -- | -- |
| 2004 | -- | -- |
| 2003 | -- | -- |
| 2002 | -- | -- |
| 2001 | -- | -- |
Find assessor info on the county website
Neighborhood: Camp Wisdom
Nearby homes
- $235,9003 bd1 ba1.3k sqft610 Power Dr, Duncanville, TX 75116Off Market
- $203,2003 bd1 ba1.1k sqft618 Power Dr, Duncanville, TX 75116Off Market
- $214,8002 bd1 ba1k sqft606 Power Dr, Duncanville, TX 75116Off Market
- $--4 bd2 ba1.5k sqft622 Power Dr, Duncanville, TX 75116Sold

- $246,4003 bd2 ba1.2k sqft602 Power Dr, Duncanville, TX 75116Off Market
- $183,2002 bd1 ba792 sqft626 Power Dr, Duncanville, TX 75116Off Market
- $--2 bd2 ba-- sqft523 N Alexander Ave #F320A52C6, Duncanville, TX 75116Off Market
- $--1 bd1 ba-- sqft523 N Alexander Ave #776F18CCB, Duncanville, TX 75116Off Market
Nearby schools
GreatSchools rating
- 3/10Glenn C Hardin Intermediate SchoolGrades: 5-6Distance: 0.7 mi
- 4/10J Herman Reed Middle SchoolGrades: 7-8Distance: 0.8 mi
- 3/10Duncanville High SchoolGrades: 9-12Distance: 2 mi
Schools provided by the listing agent
- Elementary: Central
- Middle: Reed
- High: Duncanville
- District: Duncanville ISD
Source: NTREIS. This data may not be complete. We recommend contacting the local school district to confirm school assignments for this home.
Get a cash offer in 3 minutes
Find out how much your home could sell for in as little as 3 minutes with a no-obligation cash offer.
Estimated market value
$258,200
Get a cash offer in 3 minutes
Find out how much your home could sell for in as little as 3 minutes with a no-obligation cash offer.
Estimated market value
$258,200
- Texas
- Dallas County
- Duncanville
- 75116
- Camp Wisdom
- 614 Power Dr
Nearby cities
Nearby neighborhoods
Nearby zip codes
Other Duncanville Topics
