Thoughtfully preserved 1930 cottage with original details, mature trees, and timeless charm in desirable North Knoxville.
Hardwood floors run throughout, complemented by original windows and preserved wood trim details. An original brick fireplace anchors the living room, which opens to a spacious dining room -- filled with natural light and well-suited for gathering and hosting. The kitchen offers plenty of storage and workspace, with thoughtful updates that blend well with the home's 1930s charm. Just off the kitchen sits a sunroom, a great space for morning coffee, plants, reading, or hobbies.
Two bedrooms and a bathroom with classic hex tile flooring are situated off the main hallway. Additional storage is available in the basement and attic, accessible from hallway.
Mature trees, an established canopy, garden beds, stepping stone path, and a striking Japanese maple create a welcoming outdoor space -- the kind of yard that feels like an extension of the home. So much character here, both inside and out.
Major updates include an HVAC system installed in 2022 and a water heater replaced in 2024.
Located on a sidewalk-lined street in the heart of North Knoxville, this home is just minutes from Downtown Knoxville, Happy Holler, local restaurants, coffee shops, and parks, and within walking distance of Christenberry Elementary.
Closed
$265,000
614 Radford Pl, Knoxville, TN 37917
2beds
1,156sqft
Single Family Residence, Residential
Built in 1930
6,534 Square Feet Lot
$273,600 Zestimate®
$229/sqft
$1,312 Estimated rent
Home value
$273,600
$260,000 - $287,000
$1,312/mo
Zestimate® history
Owner options
List your home for rent
$1,312/mo
Rent Zestimate®
Find your next renter with Zillow Rental Manager. Plus, with online applications, you can quickly screen prospective tenants – for free.
$1,312/mo
Rent Zestimate®
Refinance and save
$1,530/mo
Est. payment
Refinancing to a lower rate could help reduce your monthly payments and save thousands over the life of the loan.
$1,530/mo
Est. payment
Explore your selling options
Work with a Zillow partner agent
Leverage their expertise and Zillow's premium Showcase listings to get your home seen by more buyers.
Get startedList with your own agent
Get your home in front of millions of buyers by listing it on Zillow.
Learn how to do itSell it yourself
Take full control of how buyers see your home on Zillow by listing For Sale by Owner (FSBO).
List your homeWhat's special
Zillow last checked:
Listing updated:
Listed by:
Joey English 865-588-3232,
Realty Executives Associates
Bought with:
Lisa Thomas, 302640
Realty Executives Associates
Source: RealTracs MLS as distributed by MLS GRID,MLS#: 3512930
Facts & features
Interior
Bedrooms & bathrooms
- Bedrooms: 2
- Bathrooms: 1
- Full bathrooms: 1
- Main level bedrooms: 2
Dining room
- Features: Formal
- Level: Formal
Kitchen
- Features: Pantry
- Level: Pantry
Other
- Features: Florida Room
- Level: Florida Room
Other
- Features: Utility Room
- Level: Utility Room
Heating
- Electric, Heat Pump, Natural Gas, Other
Cooling
- Central Air
Appliances
- Included: Dishwasher, Range, Refrigerator
- Laundry: Washer Hookup, Electric Dryer Hookup
Features
- Pantry
- Flooring: Wood, Tile
- Basement: Unfinished
- Number of fireplaces: 1
Interior area
- Total structure area: 1,156
- Total interior livable area: 1,156 sqft
- Finished area above ground: 1,156
Property
Parking
- Parking features: On Street
- Has uncovered spaces: Yes
Features
- Levels: One
- Stories: 1
- Patio & porch: Deck, Porch, Covered
- Has view: Yes
- View description: City
Lot
- Size: 6,534 Square Feet
- Dimensions: 42 x 150
- Features: Wooded, Level
- Topography: Wooded,Level
Details
- Parcel number: 081CL014
- Special conditions: Standard
Construction
Type & style
- Home type: SingleFamily
- Architectural style: Cottage
- Property subtype: Single Family Residence, Residential
Materials
- Fiber Cement, Frame
Condition
- New construction: No
- Year built: 1930
Utilities & green energy
- Sewer: Public Sewer
- Water: Public
- Utilities for property: Electricity Available, Natural Gas Available, Water Available
Community & HOA
Community
- Security: Smoke Detector(s)
- Subdivision: Scotts Park Add
HOA
- Amenities included: Sidewalks
Location
- Region: Knoxville
Financial & listing details
- Price per square foot: $229/sqft
- Tax assessed value: $157,700
- Annual tax amount: $1,463
- Date on market: 8/14/2026
- Electric utility on property: Yes
Price history
| Date | Event | Price |
|---|---|---|
| 8/14/2026 | Sold | $265,000-3.6%$229/sqft |
Source:  RealTracs MLS as distributed by MLS GRID #3512930 Report a problem RealTracs MLS as distributed by MLS GRID #3512930 Report a problem | ||
| 6/24/2026 | Pending sale | $274,900$238/sqft |
Source:  East Tennessee Realtors #1345189 Report a problem East Tennessee Realtors #1345189 Report a problem | ||
| 6/19/2026 | Listed for sale | $274,900+84.1%$238/sqft |
Source: East Tennessee Realtors #1345189 Report a problem | ||
| 6/2/2020 | Sold | $149,300+263.3%$129/sqft |
Source: Public Record Report a problem | ||
| 4/6/2009 | Sold | $41,097+159.8%$36/sqft |
Source: Public Record Report a problem | ||
| 12/16/2008 | Sold | $15,821-50.6%$14/sqft |
Source: Public Record Report a problem | ||
| 5/7/1999 | Sold | $32,000$28/sqft |
Source: Public Record Report a problem | ||
Public tax history
| Year | Property taxes | Tax assessment |
|---|---|---|
| 2025 | $613 | $39,425 |
| 2024 | $613 | $39,425 |
| 2023 | $613 | $39,425 |
| 2022 | $613 +60.5% | $39,425 +118.7% |
| 2021 | $382 | $18,025 -75% |
| 2020 | $382 | $72,100 |
| 2019 | $382 | $72,100 |
| 2018 | $382 -14% | -- |
| 2017 | $444 -47.3% | $18,025 |
| 2016 | $842 | -- |
| 2015 | $842 | -- |
| 2014 | $842 +7.2% | -- |
| 2013 | $786 -2.2% | -- |
| 2012 | $804 | -- |
| 2011 | $804 | $16,675 |
| 2010 | $804 +104.2% | $16,675 |
| 2009 | $394 +24.5% | $16,675 +41.9% |
| 2008 | $316 -51.1% | $11,750 |
| 2007 | $646 | $11,750 |
| 2006 | $646 | $11,750 |
| 2005 | $646 -4.4% | $11,750 +4.4% |
| 2004 | $676 +6.2% | $11,250 |
| 2003 | $637 | $11,250 |
| 2002 | -- | $11,250 |
| 2001 | -- | $11,250 +18.4% |
| 2000 | -- | $9,500 |
Find assessor info on the county website
Neighborhood: Oakwood
Nearby homes
- $227,3002 bd1 ba1.2k sqft616 Radford Pl, Knoxville, TN 37917Off Market

- $360,7003 bd2 ba1.5k sqft608 Radford Pl, Knoxville, TN 37917Off Market
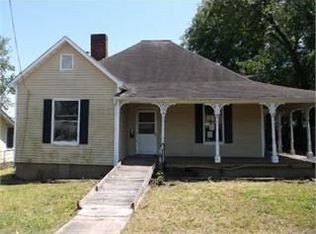
- $133,8003 bd1 ba-- sqft620 Radford Pl, Knoxville, TN 37917Off Market
- $--1 bd1 ba900 sqft600 Radford Pl #2, Knoxville, TN 37917Off Market
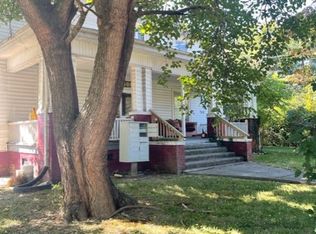
- $--1 bd1 ba3k sqft600 Radford Pl APT 5, Knoxville, TN 37917Off Market
- $504,0005 bd5 ba3.6k sqft600 Radford Pl, Knoxville, TN 37917Pending
- $335,0003 bd3 ba1.2k sqft615 Banks Ave, Knoxville, TN 37917Sold
- $285,9004 bd1 ba1.9k sqft628 Radford Pl, Knoxville, TN 37917Off Market
Nearby schools
GreatSchools rating
- 6/10Christenberry Elementary SchoolGrades: PK-5Distance: 0.3 mi
- 3/10Whittle Springs Middle SchoolGrades: 6-8Distance: 1.6 mi
- 3/10Fulton High SchoolGrades: 9-12Distance: 0.7 mi
Schools provided by the listing agent
- Elementary: Christenberry Elementary
- Middle: Whittle Springs Middle School
- High: Fulton High School
Source: RealTracs MLS as distributed by MLS GRID. This data may not be complete. We recommend contacting the local school district to confirm school assignments for this home.
Get a cash offer in 3 minutes
Find out how much your home could sell for in as little as 3 minutes with a no-obligation cash offer.
Estimated market value
$273,600
Get a cash offer in 3 minutes
Find out how much your home could sell for in as little as 3 minutes with a no-obligation cash offer.
Estimated market value
$273,600
- Tennessee
- Knox County
- Knoxville
- 37917
- Oakwood
- 614 Radford Pl
Nearby cities
Nearby neighborhoods
Nearby zip codes
Other Knoxville Topics
