Skip main navigation
Sold for $475,000
  • $475,000

    614 Red Cedar Cir, Durham, NC 27712

    4beds
    2,550sqft
    Single Family Residence, Residential
    Built in 2004
    0.29 Acres Lot
    $474,900 Zestimate®
    $186/sqft
    $2,635 Estimated rent

    Home value

    $474,900

    $451,000 - $499,000

    $2,635/mo

    Zestimate® history
    Loading
    Loading...

    Owner options

    List your home for rent

    $2,635/mo

    Rent Zestimate®

    Find your next renter with Zillow Rental Manager. Plus, with online applications, you can quickly screen prospective tenants – for free.

    Learn more

    $2,635/mo

    Rent Zestimate®

    Refinance and save

    $3,455/mo

    Est. payment

    Refinancing to a lower rate could help reduce your monthly payments and save thousands over the life of the loan.

    See today's rates

    $3,455/mo

    Est. payment

    Explore your selling options

    Work with a Zillow partner agent

    Leverage their expertise and Zillow's premium Showcase listings to get your home seen by more buyers.

    Get started

    List with your own agent

    Get your home in front of millions of buyers by listing it on Zillow.

    Learn how to do it

    Sell it yourself

    Take full control of how buyers see your home on Zillow by listing For Sale by Owner (FSBO).

    List your home

    What's special

    Yard sprinkler systemGas stoveWalk in closetDual sink vanitySpacious open floor planBrand new carpet throughout
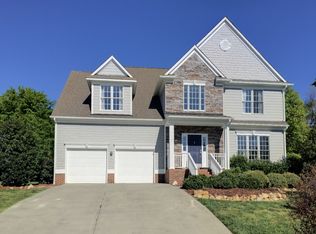
    * The BEST VALUE in TREYBURN! * BUY with CONFIDENCE: HOME INSPECTED and REPAIRS COMPLETED! * TOTALLY MOVE IN READY with BRAND NEW PAINT (walls + trim) plus BRAND NEW CARPET THROUGHOUT (but still GLEAMING HARDWOODS on 1st FLOOR) * The ONLY thing this HOME NEEDS IS YOU!!! * Lovingly Cared for One Owner Only Transitional Style Home. See the Spacious OPEN FLOOR PLAN (with 9' ceilings on 1st floor) with KITCHEN (featuring 4' x 7' ISLAND with NEW GRANITE COUNTERS + Pantry + Gas Stove) over-looking FAMILY ROOM (with Gas Fireplace and bright ''Wall of Windows'' with a view of Patio, Backyard, Tree Filled Natural Area); Just steps away from the KITCHEN is the combination DINING / FORMAL LIVING ROOM (or just use as an OVERSIZED 15' x 22' DINING AREA) with Plantation Shutters on all Windows; Giant 12' x 25' PRIMARY BEDROOM features a FIREPLACE/SITTING AREA + Trey Ceiling with Fan + Walk in Closet; PRIMARY BATHROOM has Soaking Tub and Separate Shower (plus Dual Sink Vanity); BIG BEDROOM 2 (or office-gym-media FLEXSPACE area) is 12' x 19'; FULLY APPLIANCED with Clothes Washer + Dryer INCLUDED. Relax on the 10 x 12 SCREEN PORCH or Party on the adjacent 14 x 15 PATIO; 2 CAR GARAGE has 13' ceilings (for additional storage options). IN ADDITION: Yard Sprinkler System. This home is READY for YOU!!!! *** COME and TOUR! ***

    Zillow last checked:

    Listing updated:

    Listed by:

    Chris Husack 919-414-2733,

    Better Carolina Homes

    Bought with:

    Natarsha McAllister, 285608

    Costello Real Estate & Investm

    Source: Doorify MLS,MLS#: 10151087MLS Logo

    Facts & features

    Interior

    Bedrooms & bathrooms
    • Bedrooms: 4
    • Bathrooms: 3
    • Full bathrooms: 2
    • 1/2 bathrooms: 1
    Heating
    • Central, Forced Air, Natural Gas
    Cooling
    • Ceiling Fan(s), Central Air, Multi Units
    Appliances
    • Included: Dishwasher, Disposal, Dryer, Free-Standing Gas Range, Gas Water Heater, Ice Maker, Microwave, Plumbed For Ice Maker, Range Hood, Refrigerator, Self Cleaning Oven, Washer, Water Heater
    • Laundry: Electric Dryer Hookup, Laundry Room, Main Level, Sink, Washer Hookup, See Remarks
    Features
    • Bathtub/Shower Combination, Ceiling Fan(s), Crown Molding, Double Vanity, High Ceilings, High Speed Internet, Kitchen Island, Living/Dining Room Combination, Open Floorplan, Pantry, Quartz Counters, Recessed Lighting, Separate Shower, Smooth Ceilings, Soaking Tub, Tray Ceiling(s), Walk-In Shower
    • Flooring: Carpet, Hardwood, Vinyl
    • Windows: Double Pane Windows, Screens, Shutters
    • Basement: Crawl Space
    • Number of fireplaces: 2
    • Fireplace features: Bedroom, Family Room, Gas
    • Common walls with other units/homes: No Common Walls
    Interior area
    • Total structure area: 2,550
    • Total interior livable area: 2,550 sqft
    • Finished area above ground: 2,550
    • Finished area below ground: 0

    Property

    Parking
    • Total spaces: 2
    • Parking features: Concrete, Driveway, Garage, Garage Door Opener, Garage Faces Front
    • Attached garage spaces: 2
    Features
    • Levels: Two
    • Stories: 2
    • Patio & porch: Patio, Porch, Screened
    • Exterior features: Private Yard, Rain Gutters
    • Fencing: None
    • Has view: Yes
    • View description: Garden, Neighborhood, Park/Greenbelt
    Lot
    • Size: 0.29 Acres
    • Dimensions: 65 x 138 x 113 x 142
    • Features: Back Yard, Front Yard, Garden, Landscaped, Near Golf Course, Sprinklers In Front, Sprinklers In Rear
    Details
    • Parcel number: 0846255970
    • Special conditions: Trust

    Construction

    Type & style
    • Home type: SingleFamily
    • Architectural style: Traditional, Transitional
    • Property subtype: Single Family Residence, Residential
    Materials
    • Batts Insulation, HardiPlank Type
    • Roof: Shingle
    Condition
    • New construction: No
    • Year built: 2004

    Utilities & green energy

    • Sewer: Public Sewer
    • Water: Public
    • Utilities for property: Cable Available, Cable Connected, Electricity Connected, Natural Gas Connected, Sewer Connected, Water Connected

    Community & neighborhood

    Location
    • Region: Durham
    • Subdivision: Treyburn

    HOA & financial

    HOA
    • Has HOA: Yes
    • HOA fee: $615 annually
    • Amenities included: Management
    • Services included: None

    Other

    Other facts
    • Road surface type: Asphalt

    Price history

    DateEventPrice
    5/15/2026Sold$475,000-3%$186/sqft
    Source: Doorify MLS #10151087 Report a problem
    4/2/2026Pending sale$489,899$192/sqft
    Source: Doorify MLS #10151087 Report a problem
    3/20/2026Price change$489,8990%$192/sqft
    Source: Doorify MLS #10151087 Report a problem
    3/6/2026Listed for sale$489,999+4.5%$192/sqft
    Source: Doorify MLS #10151087 Report a problem
    12/2/2025Listing removed$469,000$184/sqft
    Source: Doorify MLS #10113186 Report a problem
    10/4/2025Price change$469,000-5.2%$184/sqft
    Source: Doorify MLS #10113186 Report a problem
    10/2/2025Price change$494,8000%$194/sqft
    Source: Doorify MLS #10113186 Report a problem
    9/18/2025Price change$494,9000%$194/sqft
    Source: Doorify MLS #10113186 Report a problem
    9/5/2025Price change$495,000-1%$194/sqft
    Source: Doorify MLS #10113186 Report a problem
    8/15/2025Price change$499,999-2.9%$196/sqft
    Source: Doorify MLS #10113186 Report a problem
    8/1/2025Listed for sale$515,000+101.6%$202/sqft
    Source: Doorify MLS #10113186 Report a problem
    3/15/2005Sold$255,500$100/sqft
    Source: Public Record Report a problem

    Public tax history

    YearProperty taxesTax assessment
    2025$4,844 +20.5%$488,630 +69.5%
    2024$4,020 +6.5%$288,222
    2023$3,775 +2.3%$288,222
    2022$3,689 +0.5%$288,222
    2021$3,672 +2.4%$288,222
    2020$3,585 $288,222
    2019$3,585 +344.2%$288,222 +3.5%
    2018$807 -78.5%$278,399
    2017$3,749 +3.5%$278,399
    2016$3,622 $278,399 +0.1%
    2015$3,622 -5.9%$278,108
    2014$3,850 $278,108
    2013-- $278,108
    2012-- $278,108
    2011$3,625 +0.4%$278,108
    2010$3,609 +4%$278,108
    2009$3,471 $278,108
    2008$3,471 +1.3%$278,108 +14.6%
    2007$3,428 $242,772
    2006-- $242,772 +123.7%
    2005$1,511 +136.2%$108,549 +132.9%
    2004$640 $46,600

    Find assessor info on the county website

    Neighborhood: Treyburn

    Nearby schools

    GreatSchools rating
    Schools provided by the listing agent
    • Elementary: Durham - Little River Elementary
    • Middle: Durham - Lucas
    • High: Durham - Northern

    Source: Doorify MLS. This data may not be complete. We recommend contacting the local school district to confirm school assignments for this home.

    Get a cash offer in 3 minutes
    Find out how much your home could sell for in as little as 3 minutes with a no-obligation cash offer.
    Estimated market value
    $474,900
    Get a cash offer in 3 minutes
    Find out how much your home could sell for in as little as 3 minutes with a no-obligation cash offer.
    Estimated market value
    $474,900