Beautiful 3-bedroom, 2.5-bath home with an open floor plan and hardwood floors throughout the main level. The chef's kitchen features a built-in gas range, two electric ovens, and a large island. Upstairs offers three bedrooms, including a spacious owner's suite with walk-in closet and an additional full bath. Finished walk-out basement adds extra living space. Enjoy a fully fenced backyard with an in-ground pool with waterfall, hot tub, basketball court pad, and koi pond. Relax on the main-level deck with patio below. Additional features include an attached storage shed and a pole barn currently used as a pool house and entertainment space.
Sold for $341,200
$341,200
614 Remway Dr #1O, Potterville, MI 48876
3beds
2,100sqft
Single Family Residence
Built in 1995
0.44 Acres Lot
$343,700 Zestimate®
$162/sqft
$2,291 Estimated rent
Home value
$343,700
$206,000 - $571,000
$2,291/mo
Zestimate® history
Owner options
List your home for rent
$2,291/mo
Rent Zestimate®
Find your next renter with Zillow Rental Manager. Plus, with online applications, you can quickly screen prospective tenants – for free.
$2,291/mo
Rent Zestimate®
Refinance and save
$2,370/mo
Est. payment
Refinancing to a lower rate could help reduce your monthly payments and save thousands over the life of the loan.
$2,370/mo
Est. payment
Explore your selling options
Work with a Zillow partner agent
Leverage their expertise and Zillow's premium Showcase listings to get your home seen by more buyers.
Get startedList with your own agent
Get your home in front of millions of buyers by listing it on Zillow.
Learn how to do itSell it yourself
Take full control of how buyers see your home on Zillow by listing For Sale by Owner (FSBO).
List your homeWhat's special
Koi pondHot tubFully fenced backyardLarge islandFinished walk-out basementBasketball court padAttached storage shed
Zillow last checked:
Listing updated:
Listed by:
Dani Fairman 517-898-6726,
Oasis Realty
Bought with:
Andrea Shokha, 6501405499
EXP Realty, LLC
Source: Greater Lansing AOR,MLS#: 295111
Facts & features
Interior
Bedrooms & bathrooms
- Bedrooms: 3
- Bathrooms: 3
- Full bathrooms: 2
- 1/2 bathrooms: 1
Primary bedroom
- Level: Second
- Area: 282.9 Square Feet
- Dimensions: 23 x 12.3
Bedroom 2
- Level: Second
- Area: 96 Square Feet
- Dimensions: 10 x 9.6
Bedroom 3
- Level: Second
- Area: 110 Square Feet
- Dimensions: 11 x 10
Dining room
- Features: Eat-in Kitchen
- Level: First
- Area: 276 Square Feet
- Dimensions: 23 x 12
Kitchen
- Level: First
- Area: 276 Square Feet
- Dimensions: 23 x 12
Living room
- Level: First
- Area: 267.5 Square Feet
- Dimensions: 21.4 x 12.5
Other
- Description: 4 Seasons Room
- Level: First
- Area: 98.77 Square Feet
- Dimensions: 11.9 x 8.3
Heating
- Forced Air, Natural Gas
Cooling
- Central Air
Appliances
- Included: Bar Fridge, Built-In Electric Oven, Built-In Gas Range, Dishwasher, Disposal, Double Oven, Dryer, Freezer, Humidifier, Microwave, Plumbed For Ice Maker, Refrigerator, Vented Exhaust Fan, Washer, Water Heater, Water Softener Owned
- Laundry: Laundry Closet, Main Level
Features
- Ceiling Fan(s), Eat-in Kitchen, Pantry, Walk-In Closet(s)
- Flooring: Combination
- Basement: Bath/Stubbed,Full,Partially Finished,Walk-Out Access
- Number of fireplaces: 1
- Fireplace features: Living Room, Wood Burning
Interior area
- Total structure area: 2,408
- Total interior livable area: 2,100 sqft
- Finished area above ground: 1,456
- Finished area below ground: 644
Property
Parking
- Total spaces: 2
- Parking features: Attached, Finished, Garage, Garage Door Opener, Overhead Storage
- Attached garage spaces: 2
Features
- Levels: Two
- Stories: 2
- Patio & porch: Deck, Front Porch, Patio
- Exterior features: Basketball Court, Fire Pit, Rain Gutters
- Has private pool: Yes
- Pool features: ENERGY STAR Qualified pool pump, Fiberglass, Heated, In Ground, Pool Cover, Pool Sweep, Private, Waterfall
- Has spa: Yes
- Spa features: Above Ground
- Fencing: Vinyl,Other
- Has view: Yes
- View description: Neighborhood, Pool
Lot
- Size: 0.44 Acres
- Dimensions: 97.99 x 175.62
- Features: Back Yard, Cul-De-Sac, Few Trees, Front Yard, Landscaped
Details
- Additional structures: Pole Barn
- Foundation area: 960
- Parcel number: 2370004500001000
- Zoning description: Zoning
Construction
Type & style
- Home type: SingleFamily
- Architectural style: Traditional
- Property subtype: Single Family Residence
Materials
- Vinyl Siding
- Roof: Shingle
Condition
- Year built: 1995
Utilities & green energy
- Sewer: Public Sewer
- Water: Public
Community & HOA
Community
- Subdivision: Country Lake
HOA
- Has HOA: Yes
- Amenities included: Other
- HOA fee: $125 annually
Location
- Region: Potterville
Financial & listing details
- Price per square foot: $162/sqft
- Annual tax amount: $4,546
- Date on market: 4/16/2026
- Listing terms: Cash,Conventional
Price history
| Date | Event | Price |
|---|---|---|
| 5/27/2026 | Sold | $341,200+10.1%$162/sqft |
Source:  Greater Lansing AOR #295111 Report a problem Greater Lansing AOR #295111 Report a problem | ||
| 4/19/2026 | Pending sale | $310,000$148/sqft |
Source: Greater Lansing AOR #295111 Report a problem | ||
| 4/16/2026 | Listed for sale | $310,000$148/sqft |
Source: Greater Lansing AOR #295111 Report a problem | ||
Public tax history
Tax history is unavailable.
Neighborhood: 48876
Nearby homes
- $341,2003 bd3 ba2.1k sqft614 Remway Dr, Potterville, MI 48876Sold
- $248,8003 bd2 ba-- sqft610 Remway Dr, Potterville, MI 48876Off Market
- $289,0003 bd3 ba1.5k sqft133 Elizabeth Way, Potterville, MI 48876Sold
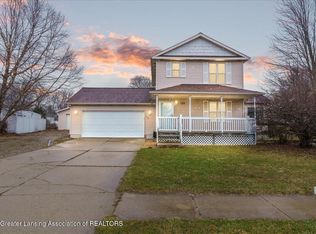
- $231,0003 bd2 ba1.3k sqft133 Elizabeths Way, Potterville, MI 48876Off Market
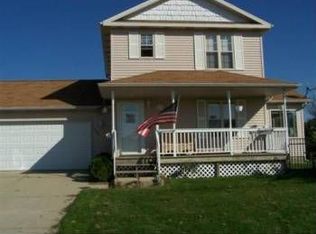
- $276,6203 bd2 ba1.8k sqft617 Remway Dr, Potterville, MI 48876Sold
- $295,6004 bd2 ba-- sqft122 Country Lake Dr, Potterville, MI 48876Off Market
- $277,0003 bd3 ba1.5k sqft129 Elizabeth Way, Potterville, MI 48876Sold
- $308,3004 bd3 ba1.6k sqft606 Remway Dr, Potterville, MI 48876Off Market
Nearby schools
GreatSchools rating
- 7/10Potterville Middle SchoolGrades: 5-8Distance: 0.8 mi
- 7/10Potterville High SchoolGrades: 9-12Distance: 0.8 mi
- 5/10Potterville Elementary SchoolGrades: PK-4Distance: 0.9 mi
Schools provided by the listing agent
- High: Potterville
Source: Greater Lansing AOR. This data may not be complete. We recommend contacting the local school district to confirm school assignments for this home.
Get a cash offer in 3 minutes
Find out how much your home could sell for in as little as 3 minutes with a no-obligation cash offer.
Estimated market value
$343,700
Get a cash offer in 3 minutes
Find out how much your home could sell for in as little as 3 minutes with a no-obligation cash offer.
Estimated market value
$343,700
- Michigan
- Eaton County
- Potterville
- 48876
- 614 Remway Dr Unit 1O
Nearby cities
Nearby zip codes
Other Potterville Topics
