Seller will consider owner financing. More Room Than You Expect — 2 Bedrooms, 2 Baths, and a Flexible Layout! Bright, inviting, and surprisingly spacious, this well-maintained Denison home offers comfortable living with a layout that simply works.
The living area opens naturally to the kitchen, creating a space that feels connected and easy to enjoy day-to-day. Two generously sized bedrooms and two full baths provide flexibility that’s hard to find at this price point, while a separate laundry area and bonus space offer room for a desk, hobbies, or additional storage. The home blends vintage character with everyday functionality, creating a warm, livable feel from the moment you step inside.
Outside, the manageable yard and covered outdoor area offer a comfortable place to relax, entertain, or enjoy a quiet evening without the upkeep of a larger property.
Conveniently located with quick access to Spur 503 and Hwy 75, the home is just minutes from downtown Denison, local shopping, dining, and a short drive to Lake Texoma—offering a balance of in-town living and nearby recreation.
Whether you’re purchasing your first home, downsizing, or looking for a solid long-term investment, this property offers comfort, functionality, and value in a price range where options like this are becoming harder to find.
Schedule a showing and experience how practical and comfortable this home feels in person.
It’s one of those homes that feels bigger and more comfortable in person than you expect—plus it has two full baths, which is hard to find at this price.
Sold
Price Unknown
614 Rice St, Denison, TX 75020
2beds
1,056sqft
Single Family Residence
Built in 1910
6,490 Square Feet Lot
$149,900 Zestimate®
$--/sqft
$1,302 Estimated rent
Home value
$149,900
$142,000 - $157,000
$1,302/mo
Zestimate® history
Owner options
List your home for rent
$1,302/mo
Rent Zestimate®
Find your next renter with Zillow Rental Manager. Plus, with online applications, you can quickly screen prospective tenants – for free.
$1,302/mo
Rent Zestimate®
Refinance and save
Refinancing to a lower rate could help reduce your monthly payments and save thousands over the life of the loan.
Explore your selling options
Work with a Zillow partner agent
Leverage their expertise and Zillow's premium Showcase listings to get your home seen by more buyers.
Get startedList with your own agent
Get your home in front of millions of buyers by listing it on Zillow.
Learn how to do itSell it yourself
Take full control of how buyers see your home on Zillow by listing For Sale by Owner (FSBO).
List your homeWhat's special
Manageable yardCovered outdoor areaSeparate laundry areaTwo generously sized bedrooms
Zillow last checked:
Listing updated:
Listed by:
Carol Layman 0671026 903-357-1777,
Better Homes & Gardens, Winans 903-357-1777
Bought with:
Non-NTREIS MLS Licensee
NON MLS
Source: NTREIS,MLS#: 21171860
Facts & features
Interior
Bedrooms & bathrooms
- Bedrooms: 2
- Bathrooms: 2
- Full bathrooms: 2
Primary bedroom
- Features: Walk-In Closet(s)
- Level: First
- Dimensions: 19 x 13
Bedroom
- Features: Walk-In Closet(s)
- Level: First
- Dimensions: 17 x 14
Other
- Level: First
- Dimensions: 5 x 9
Other
- Level: First
- Dimensions: 5 x 9
Kitchen
- Features: Built-in Features, Granite Counters
- Level: First
- Dimensions: 11 x 12
Living room
- Level: First
- Dimensions: 15 x 13
Utility room
- Level: First
- Dimensions: 9 x 11
Heating
- Central, Electric
Cooling
- Central Air, Electric
Appliances
- Included: Dishwasher, Electric Water Heater, Microwave
- Laundry: Dryer Hookup, ElectricDryer Hookup, Laundry in Utility Room
Features
- Decorative/Designer Lighting Fixtures, Granite Counters, High Speed Internet, Cable TV
- Flooring: Tile, Vinyl
- Windows: Window Coverings
- Has basement: No
- Has fireplace: No
Interior area
- Total interior livable area: 1,056 sqft
Property
Parking
- Parking features: Off Street
Features
- Levels: One
- Stories: 1
- Patio & porch: Covered
- Exterior features: Private Yard
- Pool features: None
- Fencing: Chain Link
Lot
- Size: 6,490 Square Feet
- Features: Back Yard, Interior Lot, Lawn, Level, Few Trees
- Residential vegetation: Grassed
Details
- Parcel number: 150159
Construction
Type & style
- Home type: SingleFamily
- Architectural style: Detached,Historic/Antique
- Property subtype: Single Family Residence
- Attached to another structure: Yes
Materials
- Foundation: Brick/Mortar, Pillar/Post/Pier
- Roof: Composition
Condition
- Year built: 1910
Utilities & green energy
- Sewer: Public Sewer
- Water: Public
- Utilities for property: Electricity Connected, Sewer Available, Water Available, Cable Available
Community & HOA
Community
- Subdivision: Sunny Side Sub
HOA
- Has HOA: No
Location
- Region: Denison
Financial & listing details
- Tax assessed value: $142,278
- Annual tax amount: $3,298
- Date on market: 2/6/2026
- Cumulative days on market: 231 days
- Listing terms: Cash,Conventional,FHA,Texas Vet,VA Loan
- Road surface type: Gravel
Price history
| Date | Event | Price |
|---|---|---|
| 9/16/2026 | Listing removed | $1,300$1/sqft |
Source: Zillow Rentals Report a problem | ||
| 8/26/2026 | Sold | -- |
Source: NTREIS #21171860 Report a problem | ||
| 8/22/2026 | Price change | $1,300-3.7%$1/sqft |
Source: Zillow Rentals Report a problem | ||
| 8/8/2026 | Price change | $1,350-3.6%$1/sqft |
Source: Zillow Rentals Report a problem | ||
| 7/31/2026 | Listed for rent | $1,400+64.7%$1/sqft |
Source: Zillow Rentals Report a problem | ||
| 7/25/2026 | Pending sale | $158,900$150/sqft |
Source: NTREIS #21171860 Report a problem | ||
| 7/25/2026 | Contingent | $158,900$150/sqft |
Source: NTREIS #21171860 Report a problem | ||
| 7/23/2026 | Pending sale | $158,900$150/sqft |
Source: NTREIS #21171860 Report a problem | ||
| 7/3/2026 | Price change | $158,900-0.1%$150/sqft |
Source: NTREIS #21171860 Report a problem | ||
| 5/20/2026 | Price change | $159,000-3.6%$151/sqft |
Source: NTREIS #21171860 Report a problem | ||
| 4/1/2026 | Listed for sale | $165,000$156/sqft |
Source: NTREIS #21171860 Report a problem | ||
| 3/28/2026 | Pending sale | $165,000$156/sqft |
Source: NTREIS #21171860 Report a problem | ||
| 2/19/2026 | Price change | $165,000-1.8%$156/sqft |
Source: NTREIS #21171860 Report a problem | ||
| 2/6/2026 | Listed for sale | $168,000-0.6%$159/sqft |
Source: NTREIS #21171860 Report a problem | ||
| 1/31/2026 | Listing removed | $169,000$160/sqft |
Source: NTREIS #21019128 Report a problem | ||
| 10/29/2025 | Price change | $169,000-4%$160/sqft |
Source: NTREIS #21019128 Report a problem | ||
| 10/22/2025 | Price change | $176,000-0.6%$167/sqft |
Source: NTREIS #21019128 Report a problem | ||
| 8/2/2025 | Listed for sale | $177,000+12.7%$168/sqft |
Source: NTREIS #21019128 Report a problem | ||
| 7/15/2025 | Sold | -- |
Source: Public Record Report a problem | ||
| 3/10/2022 | Sold | -- |
Source: NTREIS #14739365 Report a problem | ||
| 2/2/2022 | Pending sale | $157,000$149/sqft |
Source: NTREIS #14739365 Report a problem | ||
| 1/22/2022 | Price change | $157,000-6%$149/sqft |
Source: NTREIS #14739365 Report a problem | ||
| 1/13/2022 | Listed for sale | $167,000+96.5%$158/sqft |
Source: NTREIS #14739365 Report a problem | ||
| 9/3/2021 | Listing removed | $85,000$80/sqft |
Source: NTREIS #14653842 Report a problem | ||
| 8/27/2021 | Pending sale | $85,000$80/sqft |
Source: NTREIS #14653842 Report a problem | ||
| 8/20/2021 | Listed for sale | $85,000$80/sqft |
Source: NTREIS #14653842 Report a problem | ||
| 3/24/2021 | Listing removed | -- |
Source: Owner Report a problem | ||
| 10/25/2019 | Sold | -- |
Source: Agent Provided Report a problem | ||
| 10/22/2019 | Listing removed | $850$1/sqft |
Source: Owner Report a problem | ||
Public tax history
| Year | Property taxes | Tax assessment |
|---|---|---|
| 2025 | $1,196 -12.5% | $142,278 +2.2% |
| 2024 | $1,367 0% | $139,204 +7.3% |
| 2023 | $1,368 -43.6% | $129,761 +6.4% |
| 2022 | $2,423 +106.9% | $121,955 +155.5% |
| 2021 | $1,171 | $47,727 +2.8% |
| 2020 | -- | $46,428 -1.7% |
| 2019 | -- | $47,215 +1.9% |
| 2018 | $1,119 +155.9% | $46,323 +14.9% |
| 2017 | $437 | $40,322 +12.4% |
| 2016 | $437 0% | $35,858 +131.7% |
| 2015 | $437 | $15,477 |
| 2014 | $437 | $15,477 -1.3% |
| 2013 | -- | $15,678 -3.8% |
| 2012 | -- | $16,294 +7.3% |
| 2011 | -- | $15,184 -6% |
| 2010 | -- | $16,155 +10.7% |
| 2009 | -- | $14,595 |
| 2008 | -- | $14,595 |
| 2007 | -- | $14,595 +6.6% |
| 2006 | -- | $13,687 +18.8% |
| 2005 | -- | $11,518 |
| 2004 | -- | $11,518 -7.8% |
| 2002 | -- | $12,492 |
| 2001 | -- | $12,492 +10.1% |
| 2000 | -- | $11,341 |
Find assessor info on the county website
Neighborhood: 75020
Nearby homes
- $94,200-- bd-- ba1k sqft616 Rice St, Denison, TX 75020Off Market
- $--3 bd1 ba1.9k sqft616 & 618 Rice St, Denison, TX 75020Sold
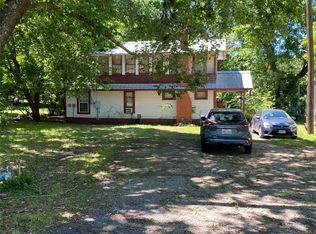
- $5,5382 bd2 ba896 sqft618 Rice St, Denison, TX 75020Off Market
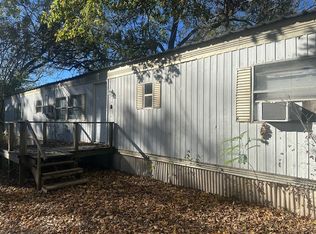
- $28,600-- bd-- ba-- sqftW Collins St, Denison, TX 75020Off Market
- $37,409-- bd-- ba664 sqft621 W Collins St, Denison, TX 75020Off Market
- $128,8004 bd1 ba1.4k sqft609 W Collins St, Denison, TX 75020Off Market
- $57,200-- bd-- ba-- sqft623 W Collins St, Denison, TX 75020Off Market
- $140,900-- bd-- ba1.2k sqft623 W Collins St, Denison, TX 75020Off Market
Nearby schools
GreatSchools rating
- 5/10Hyde Park Elementary SchoolGrades: PK-4Distance: 2 mi
- 5/10Henry Scott MiddleGrades: 7-8Distance: 0.2 mi
- 5/10Denison High SchoolGrades: 9-12Distance: 4.3 mi
Schools provided by the listing agent
- Elementary: Hyde Park
- Middle: Henry Scott,Mcdaniel
- High: Denison
- District: Denison ISD
Source: NTREIS. This data may not be complete. We recommend contacting the local school district to confirm school assignments for this home.
Get a cash offer in 3 minutes
Find out how much your home could sell for in as little as 3 minutes with a no-obligation cash offer.
Estimated market value
$149,900
Get a cash offer in 3 minutes
Find out how much your home could sell for in as little as 3 minutes with a no-obligation cash offer.
Estimated market value
$149,900
- Texas
- Grayson County
- Denison
- 75020
- 614 Rice St
