''Welcome Home'' This completely remodeled 3401 sq ft, home, in the River Run Subdivision has been lovingly designed for simple elegant lifestyle. Walking into the double door entry you are greeted to high ceilings and a ton of natural light through the windows. Straight ahead is a receiving room turned into a music room for the existing owners. They say the acoustics is second to none. To the left is a dining area converted into a library space. Flowing from there is an open concept kitchen/dining/family room space overlooking a country setting through the over large windows. The Master Suite delights as you sweep through the bedroom area into a 'keeping' room with His and Her closets on either end. From there the Master Bath area has been stunningly planned out with a tiled shower and soak tub. There is an office off of the Kitchen area complete with access to a full guest bath area. It could easily be converted a a guest room area if desired for your needs. The landscaping has
Sold for $655,000
$655,000
614 Riverbend Dr, Crossville, TN 38555
3beds
3,401sqft
Single Family Residence
Built in 1990
1.19 Acres Lot
$673,000 Zestimate®
$193/sqft
$2,803 Estimated rent
Home value
$673,000
$633,000 - $713,000
$2,803/mo
Zestimate® history
Owner options
List your home for rent
$2,803/mo
Rent Zestimate®
Find your next renter with Zillow Rental Manager. Plus, with online applications, you can quickly screen prospective tenants – for free.
$2,803/mo
Rent Zestimate®
Refinance and save
$3,939/mo
Est. payment
Refinancing to a lower rate could help reduce your monthly payments and save thousands over the life of the loan.
$3,939/mo
Est. payment
Explore your selling options
Work with a Zillow partner agent
Leverage their expertise and Zillow's premium Showcase listings to get your home seen by more buyers.
Get startedList with your own agent
Get your home in front of millions of buyers by listing it on Zillow.
Learn how to do itSell it yourself
Take full control of how buyers see your home on Zillow by listing For Sale by Owner (FSBO).
List your homeWhat's special
Zillow last checked:
Listing updated:
Listed by:
BJ Brown,
Crye-leike Brown Realty
Bought with:
Cassandra Cravens
First Realty Company
Source: UCMLS,MLS#: 226694
Facts & features
Interior
Bedrooms & bathrooms
- Bedrooms: 3
- Bathrooms: 4
- Full bathrooms: 3
- Partial bathrooms: 1
- Main level bedrooms: 3
Primary bedroom
- Level: Main
- Area: 240
- Dimensions: 20 x 12
Bedroom 2
- Level: Main
- Area: 143
- Dimensions: 13 x 11
Bedroom 3
- Level: Main
- Area: 208
- Dimensions: 13 x 16
Dining room
- Level: Main
- Area: 195
- Dimensions: 15 x 13
Family room
- Level: Main
- Area: 224
- Dimensions: 14 x 16
Kitchen
- Level: Main
- Area: 192
- Dimensions: 12 x 16
Living room
- Level: Main
- Area: 252
- Dimensions: 14 x 18
Heating
- Central, Heat Pump
Cooling
- Central Air
Appliances
- Included: Dishwasher, Refrigerator, Gas Range, Washer, Dryer, Electric Water Heater
- Laundry: Main Level
Features
- Ceiling Fan(s), Walk-In Closet(s), Central Vacuum
- Windows: Storm Window(s)
- Basement: Crawl Space
- Number of fireplaces: 1
- Fireplace features: One, Gas Log
Interior area
- Total structure area: 3,401
- Total interior livable area: 3,401 sqft
Property
Parking
- Total spaces: 2
- Parking features: Concrete, Attached, Garage
- Has attached garage: Yes
- Covered spaces: 2
- Has uncovered spaces: Yes
Features
- Levels: One
- Patio & porch: Porch, Covered
Lot
- Size: 1.19 Acres
- Dimensions: 244 x 213
- Features: Wooded
Details
- Parcel number: 002.00
Construction
Type & style
- Home type: SingleFamily
- Property subtype: Single Family Residence
Materials
- Stone, Wood Siding, Frame
- Roof: Composition
Condition
- Year built: 1990
Utilities & green energy
- Electric: Circuit Breakers
- Gas: Natural Gas
- Sewer: Public Sewer
- Water: Public
Community & HOA
Community
- Subdivision: Other
HOA
- Has HOA: Yes
- Amenities included: Maintenance Grounds
- HOA fee: $250 annually
Location
- Region: Crossville
Financial & listing details
- Price per square foot: $193/sqft
- Tax assessed value: $462,100
- Annual tax amount: $2,011
- Date on market: 6/3/2026
Price history
| Date | Event | Price |
|---|---|---|
| 7/16/2024 | Sold | $655,000-3.7%$193/sqft |
Source:  UCMLS #226694 Report a problem UCMLS #226694 Report a problem | ||
| 6/7/2024 | Pending sale | $679,900$200/sqft |
Source:  East Tennessee Realtors #1257308 Report a problem East Tennessee Realtors #1257308 Report a problem | ||
| 4/30/2024 | Price change | $679,900-2.9%$200/sqft |
Source: East Tennessee Realtors #1257308 Report a problem | ||
| 3/28/2024 | Listed for sale | $700,000+133.3%$206/sqft |
Source: East Tennessee Realtors #1257308 Report a problem | ||
| 3/17/2020 | Sold | $300,000-5.9%$88/sqft |
Source: Public Record Report a problem | ||
| 2/19/2020 | Pending sale | $318,900$94/sqft |
Source: Isham-Jones Realty #1097591 Report a problem | ||
| 10/14/2019 | Price change | $318,900-1.7%$94/sqft |
Source: Isham-Jones Realty #1097591 Report a problem | ||
| 8/1/2019 | Price change | $324,500-1.2%$95/sqft |
Source: EXIT ROCKY TOP REALTY #191028 Report a problem | ||
| 6/24/2019 | Price change | $328,500-3.4%$97/sqft |
Source: EXIT ROCKY TOP REALTY #1074709 Report a problem | ||
| 5/3/2019 | Price change | $339,900-1.5%$100/sqft |
Source: EXIT ROCKY TOP REALTY #1074709 Report a problem | ||
| 1/30/2019 | Price change | $345,000-1.1%$101/sqft |
Source: Bean & Associates, Inc. #1055984 Report a problem | ||
| 9/12/2018 | Listed for sale | $349,000+16.4%$103/sqft |
Source: Bean & Associates, Inc. #1055984 Report a problem | ||
| 9/22/2015 | Listing removed | $299,900$88/sqft |
Source: Owner Report a problem | ||
| 12/24/2014 | Price change | $299,900+9.1%$88/sqft |
Source: Owner Report a problem | ||
| 3/24/2014 | Price change | $274,900-4.9%$81/sqft |
Source: Owner Report a problem | ||
| 8/1/2013 | Price change | $289,000-9.4%$85/sqft |
Source: Crye-Leike #161916 Report a problem | ||
| 7/12/2013 | Price change | $319,000+10.4%$94/sqft |
Source: Owner Report a problem | ||
| 7/11/2012 | Listed for sale | $289,000+3.2%$85/sqft |
Source: No 1 Quality Realty #803995 Report a problem | ||
| 12/14/2005 | Sold | $280,000$82/sqft |
Source: Public Record Report a problem | ||
Public tax history
| Year | Property taxes | Tax assessment |
|---|---|---|
| 2025 | $2,011 | $115,525 |
| 2024 | $2,011 | $115,525 |
| 2023 | $2,011 | $115,525 |
| 2022 | $2,011 +16.1% | $115,525 +54.3% |
| 2021 | $1,733 +7.4% | $74,850 |
| 2020 | $1,614 +37.7% | $74,850 |
| 2019 | $1,172 -27.4% | $74,850 |
| 2018 | $1,614 +37.7% | $74,850 |
| 2017 | $1,172 -0.8% | $74,850 -3.3% |
| 2016 | $1,182 -28.2% | $77,375 |
| 2015 | $1,646 +4.9% | $77,375 +0% |
| 2014 | $1,569 | $77,366 |
| 2013 | $1,569 -0.1% | $77,366 |
| 2012 | $1,571 | $77,366 |
| 2011 | -- | $77,366 +0.6% |
| 2010 | $1,519 +5.1% | $76,898 |
| 2009 | $1,446 +5% | $76,898 |
| 2008 | $1,376 | $76,898 |
| 2007 | $1,376 -23.5% | $76,898 |
| 2006 | $1,799 +16.5% | $76,898 +16.5% |
| 2005 | $1,544 | $65,995 |
| 2004 | $1,544 +9.3% | $65,995 |
| 2002 | $1,412 | $65,995 |
| 2001 | -- | $65,995 -72% |
| 2000 | -- | $235,355 |
Find assessor info on the county website
Neighborhood: 38555
Nearby homes
- $50,0000.42 AcresRiverbend Dr, Crossville, TN 38555Off Market
- $418,5003 bd2 ba2.1k sqft668 Riverbend Dr, Crossville, TN 38555Off Market
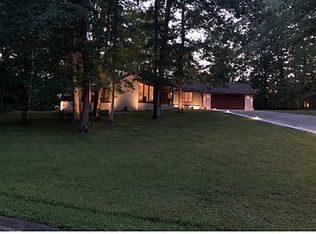
- $205,6002 bd2 ba1.1k sqft570 River Bend Dr, Crossville, TN 38555Off Market

- $95,000-- bd-- ba-- sqftRiverbend Dr, Crossville, TN 38555Off Market
- $229,0002 bd2 ba1.1k sqft570 River Bend Dr #570, Crossville, TN 38555Off Market
- $95,000-- bd-- ba-- sqftRiverbend Dr, Crossville, TN 38555Off Market
- $50,000-- bd-- ba-- sqftRiverbend Dr, Crossville, TN 38555Off Market
- $60,000-- bd-- ba-- sqft564 River Bend Dr, Crossville, TN 38555Sold
Nearby schools
GreatSchools rating
- 6/10Glenn Martin Elementary SchoolGrades: PK-8Distance: 1.8 mi
- 5/10Cumberland County High SchoolGrades: 9-12Distance: 1.7 mi


Get pre-qualified for a loan
At Zillow Home Loans, we can pre-qualify you in as little as 5 minutes with no impact to your credit score.An equal housing lender. NMLS #10287.
- Tennessee
- Cumberland County
- Crossville
- 38555
- 614 Riverbend Dr
Nearby cities
Nearby neighborhoods
Nearby zip codes
Other Crossville Topics
