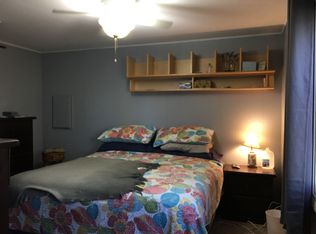
**MULTIPLE OFFERS HIGHEST/BEST DUE THURSDAY 16TH EVENING** Unique, artistic home, this is like no other home you have ever seen! This beauty offers nature, character, and location-all in one. Waterfront, wooded .3 acre lot! The Des Plaines River Trail and Forest Preserve are across the river, offering private views and just a few steps to access 30+ miles of trails. Spend your mornings paddling a kayak or canoe, or simply enjoy the ever-changing views of the forest preserve from your balcony or patio. Step inside to a warm and inviting space featuring vaulted ceilings with rustic wood beams, skylights, a wood-burning fireplace, and radiant heated floors in the great room. Two main-floor bedrooms provide flexible living options, with a spacious front living room and kitchen with eating area. The open upper-level loft-style primary bedroom is truly something special, a treehouse-like retreat with soaring views, natural light, over-sized balcony, and room for a cozy sitting area or desk. A spacious bonus room-attached to the two-car garage-is ready to become your home gym, studio, or work-from-home space. Just minutes from Libertyville's vibrant downtown as well as easy Rte. 94 access to either Chicago or Milwaukee, this rare property offers a peaceful retreat. Merely steps from Riverside Park, you'll also enjoy easy access to tennis courts, open fields, playgrounds, and walking paths-all in a tucked-away setting with award-winning Libertyville schools. This is a rare chance to own one of just a handful of Libertyville homes on the Des Plaines River. Don't miss out-schedule your showing today! Seller is ready for new owners, come and fall in love!
Closed
Zillow last checked:
Listing updated:
Bought with:
Mac DuBose, ABR,SFR
Coldwell Banker Realty
Source: MRED as distributed by MLS GRID,MLS#: 12432242
Price history
| Date | Event | Price |
|---|---|---|
| 11/21/2025 | Sold | $375,000-11.8%$152/sqft |
Source:  MRED as distributed by MLS GRID #12432242 Report a problem MRED as distributed by MLS GRID #12432242 Report a problem | ||
| 10/18/2025 | Contingent | $425,000$172/sqft |
Source: MRED as distributed by MLS GRID #12432242 Report a problem | ||
| 8/20/2025 | Price change | $425,000-15%$172/sqft |
Source: MRED as distributed by MLS GRID #12432242 Report a problem | ||
| 8/9/2025 | Price change | $499,900-6.6%$203/sqft |
Source: MRED as distributed by MLS GRID #12432242 Report a problem | ||
| 7/29/2025 | Listed for sale | $535,000+27.4%$217/sqft |
Source: MRED as distributed by MLS GRID #12432242 Report a problem | ||
| 11/12/2022 | Listing removed | -- |
Source: MRED as distributed by MLS GRID #11399465 Report a problem | ||
| 9/6/2022 | Price change | $420,000-5.6%$170/sqft |
Source: MRED as distributed by MLS GRID #11399465 Report a problem | ||
| 7/16/2022 | Price change | $445,000-6.3%$180/sqft |
Source: MRED as distributed by MLS GRID #11399465 Report a problem | ||
| 5/19/2022 | Listed for sale | $475,000+322.8%$192/sqft |
Source: MRED as distributed by MLS GRID #11399465 Report a problem | ||
| 3/16/1994 | Sold | $112,333$46/sqft |
Source: Public Record Report a problem | ||
Nearby homes
- $568,300-- bd2 ba1.5k sqft608 Riverside Dr, Libertyville, IL 60048Off Market
- $397,700-- bd1 ba1.5k sqft622 Riverside Dr, Libertyville, IL 60048Off Market
- $592,600-- bd2 ba1.6k sqft520 Riverside Dr, Libertyville, IL 60048Off Market
- $531,7003 bd2 ba1.4k sqft630 Riverside Dr, Libertyville, IL 60048Off Market
Get a cash offer in 3 minutes
Find out how much your home could sell for in as little as 3 minutes with a no-obligation cash offer.
Estimated market value
$673,000
