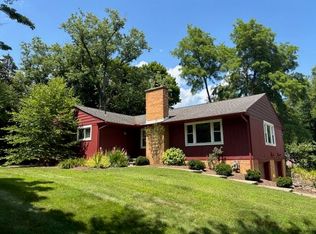
Nestled in the picturesque city of Ann Arbor Hills, centrally located by UM Hospital, Arboretum, Gallup Park, and Leslie Golf Course, this unique Mid-Century Modern (a2Modern listed) ranch home was initially conceived by renowned architect Thomas Tanner. Built in 1956, this home is characterized by simplicity, best utilizes the space, is integrated with nature, and uses natural materials. The mahogany fascia, copper drip edge, and gutters complement the brick and cement singing. The original stainless steel counters were preserved. The house was recently expanded with an addition that respects its mid-century roots while bringing contemporary functionality. Local architect and homeowner Daniel Barry redesigned the house, which included a primary bedroom and bath with heated flooring. A second family room or an office with a private entry allows you to walk out onto a secluded patio surrounded by beautiful perennial flowers and mature trees. A second en-suite with a third bedroom and a third full bath allows a family with comfort. Combining a three-season sunroom and a formal dining room with a wall of built-in cabinets open to a family room with a fireplace. The finished basement has a rec room, a maintenance-free epoxy floor, and a workout room with an egress window. Generous storage closets throughout. City water and sewer connection in 2019. Meticulously cared for by generations of homeowners with the most recent updates for your comfort.
Sold
Street View
$1,313,000
614 Riverview Dr, Ann Arbor, MI 48104
3beds
2,984sqft
Single Family Residence
Built in 1956
0.42 Acres Lot
$-- Zestimate®
$440/sqft
$4,517 Estimated rent
Home value
Not available
Estimated sales range
Not available
$4,517/mo
Zestimate® history
Owner options
List your home for rent
$4,517/mo
Rent Zestimate®
Find your next renter with Zillow Rental Manager. Plus, with online applications, you can quickly screen prospective tenants – for free.
$4,517/mo
Rent Zestimate®
Refinance and save
$7,181/mo
Est. payment
Refinancing to a lower rate could help reduce your monthly payments and save thousands over the life of the loan.
$7,181/mo
Est. payment
Explore your selling options
Work with a Zillow partner agent
Leverage their expertise and Zillow's premium Showcase listings to get your home seen by more buyers.
Get startedList with your own agent
Get your home in front of millions of buyers by listing it on Zillow.
Learn how to do itSell it yourself
Take full control of how buyers see your home on Zillow by listing For Sale by Owner (FSBO).
List your homeWhat's special
Zillow last checked:
Listing updated:
Listed by:
Karolynn Schofield 734-649-6411,
RE/MAX Platinum
Bought with:
Robert Ewing, 6501277007
Real Estate One Inc
Source: MichRIC,MLS#: 24027460
Facts & features
Interior
Bedrooms & bathrooms
- Bedrooms: 3
- Bathrooms: 3
- Full bathrooms: 3
- Main level bedrooms: 3
Primary bedroom
- Level: Main
- Area: 255
- Dimensions: 15.00 x 17.00
Bedroom 2
- Level: Main
- Area: 135
- Dimensions: 9.00 x 15.00
Bedroom 3
- Level: Main
- Area: 192
- Dimensions: 12.00 x 16.00
Primary bathroom
- Level: Main
- Area: 55
- Dimensions: 11.00 x 5.00
Bathroom 2
- Level: Main
- Area: 72
- Dimensions: 9.00 x 8.00
Bathroom 3
- Level: Main
- Area: 54
- Dimensions: 6.00 x 9.00
Bonus room
- Description: 3-season sunroom
- Level: Main
- Area: 140
- Dimensions: 14.00 x 10.00
Dining room
- Level: Main
- Area: 208
- Dimensions: 13.00 x 16.00
Exercise room
- Level: Basement
- Area: 104
- Dimensions: 13.00 x 8.00
Kitchen
- Level: Main
- Area: 150
- Dimensions: 10.00 x 15.00
Laundry
- Level: Basement
- Area: 374
- Dimensions: 17.00 x 22.00
Living room
- Level: Main
- Area: 340
- Dimensions: 20.00 x 17.00
Office
- Level: Main
- Area: 210
- Dimensions: 14.00 x 15.00
Recreation
- Level: Main
- Area: 506
- Dimensions: 23.00 x 22.00
Utility room
- Level: Basement
- Area: 216
- Dimensions: 27.00 x 8.00
Heating
- Forced Air
Cooling
- Central Air
Appliances
- Included: Humidifier, Built-In Electric Oven, Cooktop, Dishwasher, Disposal, Dryer, Microwave, Refrigerator, Washer
- Laundry: In Basement, Sink
Features
- Pantry
- Flooring: Carpet, Stone, Tile, Wood
- Windows: Insulated Windows, Window Treatments
- Basement: Crawl Space,Daylight,Full
- Number of fireplaces: 1
- Fireplace features: Living Room
Interior area
- Total structure area: 2,478
- Total interior livable area: 2,984 sqft
- Finished area below ground: 506
Property
Parking
- Total spaces: 2
- Parking features: Attached, Garage Door Opener
- Garage spaces: 2
Accessibility
- Accessibility features: Accessible Mn Flr Full Bath
Features
- Stories: 1
Lot
- Size: 0.42 Acres
- Dimensions: 122' x 149'
- Features: Wooded, Ground Cover, Shrubs/Hedges
Details
- Parcel number: 090927402020
- Zoning description: twp
Construction
Type & style
- Home type: SingleFamily
- Architectural style: Ranch
- Property subtype: Single Family Residence
Materials
- Brick, HardiPlank Type, Wood Siding
- Roof: Flat,Rubber
Condition
- New construction: No
- Year built: 1956
Utilities & green energy
- Sewer: Public Sewer, Storm Sewer
- Water: Public, Extra Well
- Utilities for property: Natural Gas Available, Electricity Available, Cable Available
Community & HOA
Location
- Region: Ann Arbor
Financial & listing details
- Price per square foot: $440/sqft
- Tax assessed value: $324,161
- Annual tax amount: $20,266
- Date on market: 5/31/2024
- Listing terms: Cash,Conventional
- Electric utility on property: Yes
Price history
| Date | Event | Price |
|---|---|---|
| 6/27/2024 | Sold | $1,313,000+19.4%$440/sqft |
Source:  MichRIC #24027460 Report a problem MichRIC #24027460 Report a problem | ||
| 6/17/2024 | Pending sale | $1,100,000$369/sqft |
Source: MichRIC #24027460 Report a problem | ||
| 6/3/2024 | Contingent | $1,100,000$369/sqft |
Source: MichRIC #24027460 Report a problem | ||
| 5/31/2024 | Listed for sale | $1,100,000$369/sqft |
Source: MichRIC #24027460 Report a problem | ||
Public tax history
| Year | Property taxes | Tax assessment |
|---|---|---|
| 2023 | -- | -- |
| 2022 | -- | -- |
| 2021 | -- | -- |
| 2020 | -- | -- |
| 2019 | -- | $354,050 +1.1% |
| 2018 | -- | $350,310 +14.7% |
| 2017 | -- | $305,360 +16.9% |
| 2016 | -- | $261,131 +0.3% |
| 2015 | -- | $260,350 +7% |
| 2014 | -- | $243,281 |
| 2013 | -- | $243,281 +2.4% |
| 2012 | -- | $237,580 +2.7% |
| 2011 | -- | $231,334 +1.7% |
| 2010 | -- | $227,468 -0.2% |
| 2009 | -- | $227,990 -10.9% |
| 2008 | -- | $255,880 -15.9% |
| 2007 | -- | $304,237 -16.1% |
| 2005 | -- | $362,550 +6% |
| 2004 | -- | $342,030 +2.6% |
| 2003 | -- | $333,270 +51.1% |
| 2002 | $6,522 +163.4% | $220,580 +10% |
| 2001 | $2,476 +13.5% | $200,500 +4.5% |
| 2000 | $2,182 -21.5% | $191,900 +4.6% |
| 1999 | $2,779 | $183,379 |
Find assessor info on the county website
Neighborhood: Geddes Arboretum
Nearby homes
- $1,313,000-- bd-- ba-- sqft614 Riverview Dr, Ann Arbor, MI 48104Sold
- $771,4003 bd2 ba1.9k sqft580 Riverview Dr, Ann Arbor, MI 48104Off Market
- $1,168,000-- bd3 ba2.5k sqft3060 Dover Pl, Ann Arbor, MI 48104Off Market
- $1,050,4004 bd3 ba2.2k sqft640 Riverview Dr, Ann Arbor, MI 48104Off Market
- $703,9003 bd2 ba2k sqft615 Riverview Dr, Ann Arbor, MI 48104Off Market
- $1,238,7003 bd3 ba2.1k sqft3081 Dover Pl, Ann Arbor, MI 48104Off Market
- $1,525,0005 bd5 ba4.7k sqft3063 Geddes Ave, Ann Arbor, MI 48104Sold
- $287,4003 bd2 ba1.9k sqftRiverview Dr, Ann arbor, MI 48104Off Market
Nearby schools
GreatSchools rating
- 10/10Angell SchoolGrades: K-5Distance: 1.1 mi
- 8/10Tappan Middle SchoolGrades: 6-8Distance: 1 mi
- 8/10Huron High SchoolGrades: 9-12Distance: 0.6 mi
Schools provided by the listing agent
- Elementary: Angell Elementary School
- Middle: Tappan Middle School
- High: Huron High School
Source: MichRIC. This data may not be complete. We recommend contacting the local school district to confirm school assignments for this home.


Get pre-qualified for a loan
At Zillow Home Loans, we can pre-qualify you in as little as 5 minutes with no impact to your credit score.An equal housing lender. NMLS #10287.
- Michigan
- Washtenaw County
- Ann Arbor
- 48104
- Geddes Arboretum
- 614 Riverview Dr
Nearby cities
Nearby neighborhoods
Nearby zip codes
Other Ann Arbor Topics
