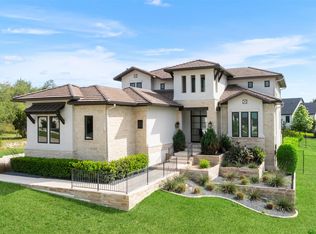
Experience elevated European-modern living at 614 Robin Dale Drive, the award-winning NovaMontes Residence by ArtVillage, recognized in 2026 with an ARDA Award from the American Institute of Building Design.
Ideally positioned on a quiet non-through street in the heart of Lakeway, this architecturally distinctive custom residence offers approximately 4,980 SF, 5 bedrooms, 5 full baths, and 1 half bath. Extensive steel structural engineering and cantilever construction create dramatic open-concept living spaces with soaring ceilings, expansive architectural glass, and seamless indoor-outdoor living.
Interior highlights include floor-to-ceiling European-style windows and sliding doors, imported German wallpaper, natural Turkish travertine, modern microcement finishes, trimless European solid-core doors with magnetic hardware, wide-plank flooring, custom cabinetry, integrated LED lighting, and smart-home features. The chef-inspired kitchen features quartz countertops, premium built-in appliances, propane cooking, an oversized island, and dedicated beverage, wine, and ice-making areas.
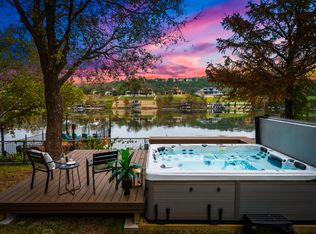
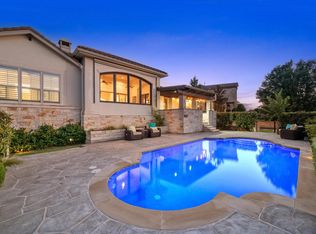
Expansive terraces extend the living experience outdoors with a motorized pergola and integrated lighting, outdoor TV area, propane BBQ connection, outdoor shower, pool and spa, multiple lounge and entertaining areas, and professionally designed landscaping with automatic irrigation.
Additional features include a dedicated IT/Wi-Fi room, two laundry areas, extensive storage, a whole-home fire sprinkler system, and an engineered underground drainage system. Conveniently located near Lakeway City Park, Lake Travis, trails, marinas, golf courses, dining, and shopping, 614 Robin Dale combines award-winning architecture, thoughtful engineering, European design, and the Lakeway lifestyle in one distinctive residence.
Income should be 3 times more than the rent.
Credit score should be 650 and above.
No felonies, no collections, no eviction history.
House for rent
Single family residence
Available now
Cats, small dogs OK
Air conditioner, central air
Hookups laundry
Attached garage parking
What's special
- 3 days |
- -- |
- -- |
Zillow last checked:
Listing updated:
Travel times

Let’s turn your rent into credit progress
Build credit history with every on-time payment and get credit for the payment you’re already making.
Facts & features
Interior
Bedrooms & bathrooms
- Bedrooms: 5
- Bathrooms: 6
- Full bathrooms: 6
Cooling
- Air Conditioner, Central Air
Appliances
- Included: Refrigerator
- Laundry: Hookups
Features
- Flooring: Hardwood, Tile
Interior area
- Total interior livable area: 4,980 sqft
Video & virtual tour
Property
Parking
- Parking features: Attached, Garage
- Has attached garage: Yes
- Details: Contact manager
Features
- Has private pool: Yes
- Pool features: Pool
Details
- Additional structures: Garage(s)
- Parcel number: 832001
Construction
Type & style
- Home type: SingleFamily
- Property subtype: Single Family Residence
Materials
- Glass, Stone, Stucco
Condition
- Year built: 2026
Community & HOA
Location
- Region: Austin
Financial & listing details
- Lease term: 1 Year
Price history
| Date | Event | Price |
|---|---|---|
| 9/23/2026 | Listed for rent | $19,500$4/sqft |
Source: Zillow Rentals Report a problem | ||
| 8/27/2026 | Listing removed | $19,500$4/sqft |
Source: Zillow Rentals Report a problem | ||
| 7/29/2026 | Listed for rent | $19,500$4/sqft |
Source: Zillow Rentals Report a problem | ||
| 6/24/2026 | Price change | $3,349,000-3.5%$672/sqft |
Source:  Unlock MLS #6498085 Report a problem Unlock MLS #6498085 Report a problem | ||
| 5/28/2026 | Listed for sale | $3,469,000+690.2%$697/sqft |
Source: Unlock MLS #6498085 Report a problem | ||
| 8/15/2023 | Listing removed | -- |
Source: Unlock MLS #7451225 Report a problem | ||
| 7/19/2023 | Contingent | $439,000$88/sqft |
Source: Unlock MLS #7451225 Report a problem | ||
| 4/26/2023 | Listed for sale | $439,000-11.8%$88/sqft |
Source: Unlock MLS #7451225 Report a problem | ||
| 1/1/2023 | Listing removed | -- |
Source: Unlock MLS #1792411 Report a problem | ||
| 11/7/2022 | Price change | $497,500-3.4%$100/sqft |
Source: Unlock MLS #1792411 Report a problem | ||
| 9/20/2022 | Price change | $514,999-3.7%$103/sqft |
Source: Unlock MLS #1792411 Report a problem | ||
| 8/5/2022 | Price change | $534,999-2.7%$107/sqft |
Source: Unlock MLS #1792411 Report a problem | ||
| 6/17/2022 | Price change | $550,000-4.3%$110/sqft |
Source: Unlock MLS #1792411 Report a problem | ||
| 6/5/2022 | Price change | $575,000-4%$115/sqft |
Source: Unlock MLS #1792411 Report a problem | ||
| 5/20/2022 | Listed for sale | $599,000$120/sqft |
Source: Unlock MLS #1792411 Report a problem | ||