Skip main navigation
Closed
  • Listing Provided by: MORE, REALTORS
    Bought with: MORE, REALTORS
    $485,900

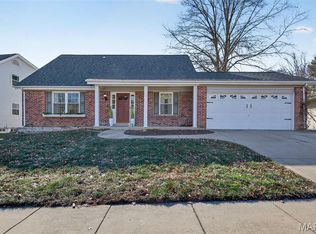
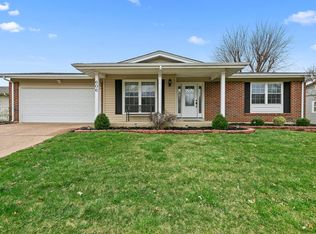
    614 Running Creek Dr, Ballwin, MO 63021

    5beds
    3,000sqft
    Single Family Residence
    Built in 1978
    8,450.64 Square Feet Lot
    $485,900 Zestimate®
    $162/sqft
    $3,508 Estimated rent

    Home value

    $485,900

    $462,000 - $510,000

    $3,508/mo

    Zestimate® history
    Loading
    Loading...

    Owner options

    List your home for rent

    $3,508/mo

    Rent Zestimate®

    Find your next renter with Zillow Rental Manager. Plus, with online applications, you can quickly screen prospective tenants – for free.

    Learn more

    $3,508/mo

    Rent Zestimate®

    Refinance and save

    $3,123/mo

    Est. payment

    Refinancing to a lower rate could help reduce your monthly payments and save thousands over the life of the loan.

    See today's rates

    $3,123/mo

    Est. payment

    Explore your selling options

    Work with a Zillow partner agent

    Leverage their expertise and Zillow's premium Showcase listings to get your home seen by more buyers.

    Get started

    List with your own agent

    Get your home in front of millions of buyers by listing it on Zillow.

    Learn how to do it

    Sell it yourself

    Take full control of how buyers see your home on Zillow by listing For Sale by Owner (FSBO).

    List your home

    What's special

    Enormous rec roomBackyard oasisOpen spacesVinyl windowsNew roofNewer appliancesHigh open ceilings

    Open spaces and a backyard oasis in an updated fabulous Ballwin home. Five beds with a main floor primary bed. Step through the front foyer into the family room that is open to custom built-in office area (poss. dining area). Kitchen hearth combo makes one big family/entertainment friendly heart of the home!. Down the hall is the main floor bath that is shared as the master en suite. Head upstairs for all four additional bedrooms, two have huge 4x8 dormers that add to their already spacious dimensions. LL is finished with luxury vinyl plank flooring and has nice high open ceilings. Enormous rec room that wraps around the whole LL. Finished off with two storage areas, one half bath, and an extra possible sleep area. Current laundry on LL, hook ups also ML primary bed closet. Want to enjoy the outdoors? Check out this patio and park like fenced backyard with serene ponds. Home has been re-insulated, new garage door, newer appliances, vinyl windows, NEW ROOF May 2023!

    This property is off market, which means it's not currently listed for sale or rent on Zillow. This may be different from what's available on other websites or public sources.
    Zillow last checked:

    Listing updated:

    Listing Provided by:

    Amy M Boarman 314-479-7112,

    MORE, REALTORS,

    Ted Gottlieb 314-690-9922,

    MORE, REALTORS

    Bought with:

    Amy M Boarman, 2017002459

    MORE, REALTORS

    Ted Gottlieb, 2003022029

    MORE, REALTORS

    Source: MARIS,MLS#: 23016948MLS LogoOriginating MLS: St. Louis Association of REALTORS

    Facts & features

    Interior

    Bedrooms & bathrooms
    • Bedrooms: 5
    • Bathrooms: 3
    • Full bathrooms: 2
    • 1/2 bathrooms: 1
    • Main level bathrooms: 1
    • Main level bedrooms: 1
    Primary bedroom
    • Features: Floor Covering: Ceramic Tile, Wall Covering: Some
    • Level: Main
    • Area: 276
    • Dimensions: 23x12
    Primary bathroom
    • Features: Floor Covering: Ceramic Tile, Wall Covering: None
    • Level: Main
    • Area: 28
    • Dimensions: 7x4
    Bathroom
    • Features: Floor Covering: Ceramic Tile, Wall Covering: None
    • Level: Upper
    • Area: 24
    • Dimensions: 6x4
    Bathroom
    • Features: Floor Covering: Ceramic Tile, Wall Covering: None
    • Level: Lower
    • Area: 35
    • Dimensions: 7x5
    Other
    • Features: Floor Covering: Carpeting, Wall Covering: Some
    • Level: Upper
    • Area: 198
    • Dimensions: 11x18
    Other
    • Features: Floor Covering: Carpeting, Wall Covering: Some
    • Level: Upper
    • Area: 165
    • Dimensions: 11x15
    Other
    • Features: Floor Covering: Carpeting, Wall Covering: Some
    • Level: Upper
    • Area: 135
    • Dimensions: 15x9
    Other
    • Features: Floor Covering: Carpeting, Wall Covering: Some
    • Level: Upper
    • Area: 121
    • Dimensions: 11x11
    Bonus room
    • Features: Floor Covering: Vinyl, Wall Covering: Some
    • Level: Lower
    Family room
    • Features: Floor Covering: Wood, Wall Covering: Some
    • Level: Main
    • Area: 187
    • Dimensions: 17x11
    Hearth room
    • Features: Floor Covering: Ceramic Tile, Wall Covering: Some
    • Level: Main
    • Area: 132
    • Dimensions: 11x12
    Kitchen
    • Features: Floor Covering: Wood, Wall Covering: Some
    • Level: Main
    • Area: 110
    • Dimensions: 11x10
    Office
    • Features: Floor Covering: Wood, Wall Covering: Some
    • Level: Main
    • Area: 121
    • Dimensions: 11x11
    Recreation room
    • Features: Floor Covering: Vinyl, Wall Covering: None
    • Level: Lower
    Heating
    • Forced Air, Natural Gas
    Cooling
    • Attic Fan, Central Air, Electric
    Appliances
    • Included: Humidifier, Dishwasher, Disposal, Gas Range, Gas Oven, Refrigerator, Stainless Steel Appliance(s), Gas Water Heater
    Features
    • Eat-in Kitchen, Solid Surface Countertop(s), Bookcases, Open Floorplan, Walk-In Closet(s)
    • Flooring: Carpet, Hardwood
    • Windows: Insulated Windows
    • Basement: Full,Partially Finished,Sleeping Area
    • Number of fireplaces: 1
    • Fireplace features: Kitchen, Wood Burning, Recreation Room
    Interior area
    • Total structure area: 3,000
    • Total interior livable area: 3,000 sqft
    • Finished area above ground: 2,396
    • Finished area below ground: 600

    Property

    Parking
    • Total spaces: 2
    • Parking features: Attached, Garage
    • Attached garage spaces: 2
    Features
    • Levels: One and One Half
    • Waterfront features: Waterfront
    Lot
    • Size: 8,450 sqft
    • Dimensions: 0083 / 0053 - 0110 / 0120
    • Features: Waterfront
    Details
    • Parcel number: 24S330682
    • Special conditions: Standard

    Construction

    Type & style
    • Home type: SingleFamily
    • Architectural style: Traditional,Other
    • Property subtype: Single Family Residence
    Materials
    • Stone Veneer, Brick Veneer, Vinyl Siding
    Condition
    • Year built: 1978

    Utilities & green energy

    • Sewer: Public Sewer
    • Water: Public

    Community & neighborhood

    Security
    • Security features: Smoke Detector(s)
    Location
    • Region: Ballwin
    • Subdivision: Westglen South Add

    HOA & financial

    HOA
    • HOA fee: $40 annually
    • Services included: Other

    Other

    Other facts
    • Listing terms: Cash,Conventional,FHA,VA Loan
    • Ownership: Private
    • Road surface type: Concrete

    Price history

    DateEventPrice
    6/16/2023Pending sale$415,000$138/sqft
    Source: MARIS #23016948 Report a problem
    6/14/2023Sold--
    Source: MARIS #23016948 Report a problem
    5/16/2023Contingent$415,000$138/sqft
    Source: MARIS #23016948 Report a problem
    5/12/2023Listed for sale$415,000+73%$138/sqft
    Source: MARIS #23016948 Report a problem
    1/16/2014Sold--
    Source: MARIS #13048359 Report a problem
    11/17/2013Price change$239,900-2%$80/sqft
    Source: Keller Williams Realty Chesterfield #13048359 Report a problem
    10/10/2013Price change$244,900-2%$82/sqft
    Source: Keller Williams Realty Chesterfield #13048359 Report a problem
    8/29/2013Listed for sale$249,900$83/sqft
    Source: Keller Williams Realty Chesterfield #13048359 Report a problem

    Public tax history

    YearProperty taxesTax assessment
    2025$4,655 +4.8%$75,880 +10.7%
    2024$4,441 +1.4%$68,570
    2023$4,379 +14.4%$68,570 +25.9%
    2022$3,829 +0.6%$54,450
    2021$3,806 -4.8%$54,450 +0.4%
    2020$3,999 +9.1%$54,230
    2019$3,665 $54,230 +16.3%
    2018$3,665 $46,620
    2017$3,665 +2.9%$46,620 +13.8%
    2016$3,561 +8.2%$40,960
    2015$3,290 $40,960 +14%
    2014$3,290 +16.2%$35,930
    2013$2,832 $35,930 -13.1%
    2012-- $41,360
    2011-- $41,360 -4.2%
    2010$2,960 +4.5%$43,190
    2009$2,831 -1%$43,190 -5%
    2008$2,860 +18.2%$45,450
    2007$2,420 $45,450 +24.3%
    2006$2,420 -0.1%$36,560
    2005$2,422 $36,560 +23.2%
    2003-- $29,680 -5.9%
    2002$2,122 +32.1%$31,550
    2001$1,607 $31,550

    Find assessor info on the county website

    Neighborhood: 63021

    Nearby schools

    GreatSchools rating
    Schools provided by the listing agent
    • Elementary: Oak Brook Elem.
    • Middle: Southwest Middle
    • High: Parkway South High

    Source: MARIS. This data may not be complete. We recommend contacting the local school district to confirm school assignments for this home.

    Get a cash offer in 3 minutes
    Find out how much your home could sell for in as little as 3 minutes with a no-obligation cash offer.
    Estimated market value
    $485,900
    Get a cash offer in 3 minutes
    Find out how much your home could sell for in as little as 3 minutes with a no-obligation cash offer.
    Estimated market value
    $485,900