Skip main navigation
Sold for $1,475,000
  • $1,475,000

    614 S 12th St, San Jose, CA 95112

    4beds
    1,543sqft
    Single Family Residence, Residential
    Built in 1886
    5,733 Square Feet Lot
    $1,458,500 Zestimate®
    $956/sqft
    $4,904 Estimated rent

    Home value

    $1,458,500

    $1.34M - $1.59M

    $4,904/mo

    Zestimate® history
    Loading
    Loading...

    Owner options

    List your home for rent

    $4,904/mo

    Rent Zestimate®

    Find your next renter with Zillow Rental Manager. Plus, with online applications, you can quickly screen prospective tenants – for free.

    Learn more

    $4,904/mo

    Rent Zestimate®

    Refinance and save

    $9,225/mo

    Est. payment

    Refinancing to a lower rate could help reduce your monthly payments and save thousands over the life of the loan.

    See today's rates

    $9,225/mo

    Est. payment

    Explore your selling options

    Work with a Zillow partner agent

    Leverage their expertise and Zillow's premium Showcase listings to get your home seen by more buyers.

    Get started

    List with your own agent

    Get your home in front of millions of buyers by listing it on Zillow.

    Learn how to do it

    Sell it yourself

    Take full control of how buyers see your home on Zillow by listing For Sale by Owner (FSBO).

    List your home

    What's special

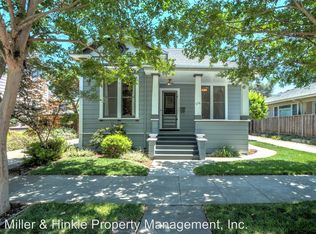
    Step into timeless elegance at this majestic Victorian home. Impeccably restored, improved, upgraded, updated, and enhanced in Naglee Park! A truly one-of-a-kind property that is ready for the discerning eye of historic home enthusiasts with an overwhelming abundance of modern-day conveniences. Features include gleaming oak hardwood flooring with walnut inlays, high ceilings, restored decorative moldings and door frames, and large wood frame DP windows. Several unique custom-made stained-glass windows including amazing art pieces in the living room. Exquisite light fixtures including bronze chandelier and sconce with Murano hand-blown glass globes. Spacious kitchen upgraded but kept with period detail include butler pantry, cherry cabinets, soapstone counters, and Wolf range included with the high-end SS appliances adjacent to laundry room with LG appliances. Two remodeled full bathrooms with clawfoot tubs, spacious primary with built in stall shower and marble floors, secondary with hex tile flooring and marble counters. Heavily upgraded infrastructure! Upgraded foundation in 2012. Solar array with battery storage. Copper plumbing 2010 and wiring circa 2002, 100amp panel in 1992, new sewer piping including lateral and clean out 2022, water softener, Central AC, and so much more.

    Zillow last checked:

    Listing updated:

    Listed by:

    Faris-Taylor Team 70011959 408-482-5286,

    Intero Real Estate Services 408-342-3000

    Bought with:

    Christy Pak, 02099895

    Compass

    Source: MLSListings Inc,MLS#: ML82029859MLS Logo

    Facts & features

    Interior

    Bedrooms & bathrooms
    • Bedrooms: 4
    • Bathrooms: 2
    • Full bathrooms: 2
    Bedroom
    • Features: GroundFloorBedroom
    Bathroom
    • Features: Marble, ShowerandTub, StallShower, Tub, Tubs2plus, UpdatedBaths, FullonGroundFloor
    Dining room
    • Features: FormalDiningRoom
    Family room
    • Features: NoFamilyRoom
    Kitchen
    • Features: Countertop_Stone, ExhaustFan, Hookups_Gas, Hookups_IceMaker, Pantry
    Heating
    • Central Forced Air
    Cooling
    • Ceiling Fan(s), Central Air, Zoned
    Appliances
    • Included: Dishwasher, Exhaust Fan, Disposal, Range Hood, Gas Oven/Range, Refrigerator, Washer/Dryer
    • Laundry: In Utility Room
    Features
    • High Ceilings
    • Flooring: Hardwood, Tile
    • Basement: Unfinished
    Interior area
    • Total structure area: 1,543
    • Total interior livable area: 1,543 sqft

    Property

    Parking
    • Parking features: Off Street
    Features
    • Stories: 2
    • Patio & porch: Deck
    • Exterior features: Back Yard, Fenced, Storage Shed Structure, Drought Tolerant Plants
    • Fencing: Wood
    Lot
    • Size: 5,733 sqft
    • Features: Level
    Details
    • Additional structures: Garage
    • Parcel number: 47222008
    • Zoning: R1-8
    • Special conditions: Standard

    Construction

    Type & style
    • Home type: SingleFamily
    • Architectural style: Victorian
    • Property subtype: Single Family Residence, Residential
    Materials
    • Foundation: Concrete Perimeter
    • Roof: Composition
    Condition
    • New construction: No
    • Year built: 1886

    Utilities & green energy

    • Gas: NaturalGas, PublicUtilities
    • Sewer: Public Sewer
    • Water: Public
    • Utilities for property: Natural Gas Available, Public Utilities, Water Public, Solar

    Community & neighborhood

    Location
    • Region: San Jose

    Other

    Other facts
    • Listing agreement: ExclusiveRightToSell
    • Listing terms: CashorConventionalLoan

    Price history

    DateEventPrice
    1/22/2026Sold$1,475,000-1.6%$956/sqft
    Source: MLSListings Inc #ML82029859 Report a problem
    12/24/2025Pending sale$1,499,000+391.5%$971/sqft
    Source: MLSListings Inc #ML82029859 Report a problem
    4/4/1997Sold$305,000+1.7%$198/sqft
    Source: Public Record Report a problem
    2/23/1996Sold$300,000$194/sqft
    Source: Public Record Report a problem

    Public tax history

    YearProperty taxesTax assessment
    2025$7,554 +6.1%$496,725 +2%
    2024$7,118 +2.3%$486,986 +2%
    2023$6,955 +0.1%$477,438 +2%
    2022$6,945 +2.6%$468,077 +2%
    2021$6,766 +2.7%$458,900 +1%
    2020$6,589 $454,196 +2%
    2019$6,589 +3.8%$445,292 +2%
    2018$6,350 $436,562 +2%
    2017$6,350 +1%$428,003 +2%
    2016$6,290 +3.5%$419,612 +1.5%
    2015$6,080 +8.9%$413,310 +2%
    2014$5,585 $405,215 +0.5%
    2013-- $403,385 +6.2%
    2012-- $380,000 -2%
    2011-- $387,722 +34.2%
    2010-- $289,000 -25.1%
    2009-- $385,740 +2%
    2008-- $378,178 +2%
    2007-- $370,763 +2%
    2006-- $363,494 +2%
    2005-- $356,368 +2%
    2004-- $349,381 +1.9%
    2003-- $342,979 +2%
    2002-- $336,255 +2%
    2001-- $329,663

    Find assessor info on the county website

    Neighborhood: Downtown

    Nearby schools

    GreatSchools rating
    Schools provided by the listing agent
    • Elementary: HoraceMannElementary_1
    • High: SanJoseHighAcademy
    • District: SanJoseUnified

    Source: MLSListings Inc. This data may not be complete. We recommend contacting the local school district to confirm school assignments for this home.

    Get a cash offer in 3 minutes
    Find out how much your home could sell for in as little as 3 minutes with a no-obligation cash offer.
    Estimated market value
    $1,458,500
    Get a cash offer in 3 minutes
    Find out how much your home could sell for in as little as 3 minutes with a no-obligation cash offer.
    Estimated market value
    $1,458,500