Available September 15th! Just off South Street in the heart of Graduate Hospital, 614 S 15th St, Unit 2 is a fully furnished and renovated 2-bedroom, 2.5-bathroom home with an expansive private roof deck offering stunning Center City skyline views. This incredible outdoor space is a rare find in the neighborhood and provides the perfect setting to relax, entertain, or take in the city from above. Inside, the home offers generous living space, modern finishes, central A/C, and in-unit laundry, creating the comfort and privacy of a true home with the convenience of city living. The main level features a bright, open living and dining area along with an updated kitchen featuring wood shaker cabinetry, stone countertops, stainless steel appliances, and generous counter and cabinet space. The layout creates an inviting space to cook, dine, and entertain, with a convenient half bathroom also located on this level. The third floor features two generous sized bedrooms, including a spacious primary suite with a walk-in closet and private bathroom. The second bedroom offers ample space and is situated next to the second full bathroom. Beyond the home itself, the location is hard to beat. Just around the corner, South Street is lined with top-rated restaurants, friendly shops, and local markets, while nearby Rittenhouse Square offers even more dining, shopping, parks, and entertainment. The central location also provides easy access to many of Philadelphia's neighborhoods, hospitals, universities, public transportation, highways, sports venues, and South Jersey. Schedule your tour today!
Apartment for rent
$3,395/moFees may apply
614 S 15th St Floor 2, Philadelphia, PA 19146
2beds
1,246sqft
Price may not include required fees and charges. Learn more|
Apartment
Available Tue Sep 1 2026
Cats, dogs OK
Air conditioner, central air, gas
Has laundry laundry
Central, forced air, natural gas
What's special
Modern finishesStone countertopsIn-unit laundryExpansive private roof deckIncredible outdoor spaceGenerous living spaceWood shaker cabinetry
- 21 hours |
- -- |
- -- |
Zillow last checked:
Listing updated:
Travel times

Let’s turn your rent into credit progress
Build credit history with every on-time payment and get credit for the payment you’re already making.
Facts & features
Interior
Bedrooms & bathrooms
- Bedrooms: 2
- Bathrooms: 3
- Full bathrooms: 2
- 1/2 bathrooms: 1
Heating
- Central, Forced Air, Natural Gas
Cooling
- Air Conditioner, Central Air, Gas
Appliances
- Included: Dryer, Gas Water Heater, Washer
- Laundry: Has Laundry, In Unit
Features
- Walk In Closet
Interior area
- Total interior livable area: 1,246 sqft
Property
Parking
- Details: Contact manager
Features
- Exterior features: Walk In Closet
- Pool features: Contact manager
Construction
Type & style
- Home type: Apartment
- Property subtype: Apartment
Condition
- Year built: 1915
Building
Management
- Pets allowed: Yes
Community & HOA
Location
- Region: Philadelphia
Financial & listing details
- Lease term: Contact For Details
Price history
| Date | Event | Price |
|---|---|---|
| 8/28/2026 | Listed for rent | $3,395$3/sqft |
Source: Bright MLS #PAPH2664912 Report a problem | ||
Neighborhood: Graduate Hospital
Nearby schools
GreatSchools rating
- 9/10Greenfield Albert M SchoolGrades: K-8Distance: 0.8 mi
- 2/10Franklin Benjamin High SchoolGrades: 9-12Distance: 1.4 mi
Nearby apartments for rent

Similar homes for rent

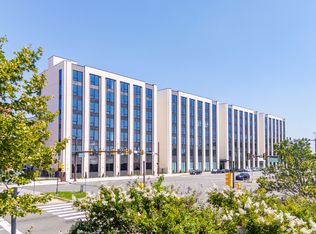

There are 2 available units in this apartment building