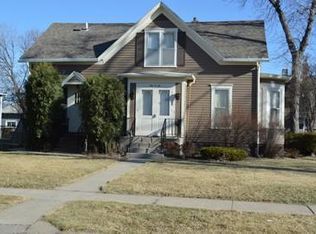
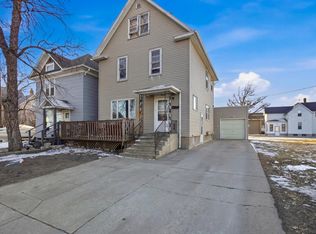
Unlock the potential of this captivating 2-story home, a timeless gem built in 1905, offering the flexibility to serve as a spacious single-family residence or a lucrative multi-family investment. Spanning an impressive 2,273 square feet, this property boasts 4 bedrooms and 3 bathrooms, with 1,363 square feet above grade and an additional 910 square feet below grade, providing ample room to grow and thrive. Nestled on a generous 42x92 lot within the vibrant city of Aberdeen, convenience and charm intertwine seamlessly. Step inside and discover a home infused with modern updates, including brand-new front and back doors installed in December 2020, creating a welcoming first impression. A delightful cement patio, added in 2012, sets the stage for outdoor relaxation and entertainment.
For sale
$158,900
614 S 1st St, Aberdeen, SD 57401
4beds
3baths
2,273sqft
Single Family Residence
Built in 1905
3,864 Square Feet Lot
$-- Zestimate®
$70/sqft
$-- HOA
What's special
Delightful cement patioModern updates
- 302 days |
- 347 |
- 6 |
Zillow last checked:
Listing updated:
Listed by:
Nick Fullmer 605-228-6425,
RE/MAX Preferred Choice,
Tetiana Althoff 605-881-7468,
RE/MAX Preferred Choice
Source: Aberdeen MLS,MLS#: 25-657
Loading...
Facts & features
Interior
Bedrooms & bathrooms
- Bedrooms: 4
- Bathrooms: 3
Bedroom
- Level: Main
- Area: 99.71 Square Feet
- Dimensions: 11.03 x 9.04
Bedroom
- Level: Second
- Area: 177.25 Square Feet
- Dimensions: 11.03 x 16.07
Bedroom
- Level: Second
- Area: 99.78 Square Feet
- Dimensions: 11.05 x 9.03
Bedroom
- Level: Second
- Area: 80.38 Square Feet
- Dimensions: 8.03 x 10.01
Bedroom
- Level: Basement
- Area: 192.29 Square Feet
- Dimensions: 19.02 x 10.11
Bathroom
- Level: Main
Bathroom
- Level: Second
- Area: 66.45 Square Feet
- Dimensions: 5.10 x 13.03
Bathroom
- Level: Basement
Kitchen
- Level: Main
- Area: 144.03 Square Feet
- Dimensions: 11.02 x 13.07
Kitchen
- Level: Basement
- Area: 204.82 Square Feet
- Dimensions: 12.02 x 17.04
Laundry
- Level: Main
- Area: 55.09 Square Feet
- Dimensions: 6.06 x 9.09
Living room
- Level: Main
- Area: 176.32 Square Feet
- Dimensions: 16.00 x 11.02
Rec room
- Level: Basement
- Area: 143.44 Square Feet
- Dimensions: 13.04 x 11.00
Utility room
- Level: Basement
- Area: 90.38 Square Feet
- Dimensions: 9.02 x 10.02
Heating
- Baseboard, Natural Gas
Appliances
- Included: Dryer, Range, Washer
Features
- Basement: Partial
Interior area
- Total structure area: 2,273
- Total interior livable area: 2,273 sqft
Property
Parking
- Parking features: Garage
- Has garage: Yes
Lot
- Size: 3,864 Square Feet
- Dimensions: 42 x 92
Details
- Parcel number: 9072
Construction
Type & style
- Home type: SingleFamily
- Property subtype: Single Family Residence
Materials
- Foundation: Concrete Perimeter
- Roof: Composition
Condition
- Year built: 1905
Utilities & green energy
- Sewer: Public Sewer
Community & HOA
HOA
- Amenities included: Wdw Appts
Location
- Region: Aberdeen
Financial & listing details
- Price per square foot: $70/sqft
- Tax assessed value: $139,046
- Annual tax amount: $1,979
- Date on market: 9/10/2025
Estimated market value
Not available
Estimated sales range
Not available
$2,490/mo
Price history
| Date | Event | Price |
|---|---|---|
| 9/7/2023 | Listed for sale | $158,900$70/sqft |
Source: | ||
| 8/27/2023 | Listing removed | -- |
Source: | ||
| 3/17/2023 | Listed for sale | $158,900+6%$70/sqft |
Source: | ||
| 8/30/2021 | Listing removed | -- |
Source: | ||
| 8/26/2021 | Pending sale | $149,900+3.4%$66/sqft |
Source: | ||
| 8/9/2021 | Sold | $145,000-3.3%$64/sqft |
Source: | ||
| 5/13/2021 | Pending sale | $149,900$66/sqft |
Source: | ||
| 2/13/2021 | Listed for sale | $149,900+289.4%$66/sqft |
Source: RE/MAX Preferred Choice #21-116 Report a problem | ||
| 2/28/2008 | Sold | $38,500-22.2%$17/sqft |
Source: Public Record Report a problem | ||
| 4/5/2002 | Sold | $49,500$22/sqft |
Source: | ||
Public tax history
| Year | Property taxes | Tax assessment |
|---|---|---|
| 2025 | $2,158 +9% | $139,046 +6.8% |
| 2024 | $1,979 +34.8% | $130,250 +11.2% |
| 2023 | $1,468 +0.6% | $117,168 +40.6% |
| 2022 | $1,459 +8.5% | $83,361 +3.2% |
| 2021 | $1,345 +1.3% | $80,775 +9.8% |
| 2020 | $1,328 -1.3% | $73,594 |
| 2019 | $1,345 | $73,594 |
| 2018 | -- | $73,594 +9.4% |
| 2017 | -- | $67,295 |
| 2016 | -- | $67,295 |
| 2015 | -- | $67,295 |
| 2014 | -- | $67,295 +6.9% |
| 2011 | -- | $62,980 |
Find assessor info on the county website
Monthly payment
Est. payment$--/mo
Payment breakdown
Explore the cost of this home by adjusting the details. Changes won't be saved.All calculations are estimates and provided by Zillow, Inc. for informational purposes only. Actual amounts may vary.
HOA fees may include property taxes on listings classified as Co-Ops. Contact the listing agent and/or owner for fee details.
Mortgage interest rates are dependent on a number of factors, including credit score, down payment, and repayment length. Interest rate data provided by Zillow Group Marketplace, Inc. as of 1/1/1970 from various mortgage lenders with which we have lead or other similar arrangements; the Estimated Payment is an average of those rates.
See how much you could borrow to make a competitive offer.
Climate risks
Neighborhood: 57401
Nearby schools
GreatSchools rating
- 4/10Simmons Elementary - 10Grades: K-5Distance: 0.7 mi
- 6/10Simmons Middle School - 03Grades: 6-8Distance: 0.5 mi
- 4/10Central High School - 01Grades: 9-12Distance: 1.9 mi
A local agent can set up tours, give advice and negotiate with sellers.
A local lender can help you make sure your offer is ready when you are.
- South Dakota
- Brown County
- Aberdeen
- 57401
- 614 S 1st St