Skip main navigation
Sold for $1,125,000
  • $1,125,000

    614 S 21st St, Philadelphia, PA 19146

    4beds
    2,400sqft
    Townhouse
    Built in 1915
    1,080 Square Feet Lot
    $1,145,500 Zestimate®
    $469/sqft
    $5,118 Estimated rent

    Home value

    $1,145,500

    $1.04M - $1.26M

    $5,118/mo

    Zestimate® history
    Loading
    Loading...

    Owner options

    List your home for rent

    $5,118/mo

    Rent Zestimate®

    Find your next renter with Zillow Rental Manager. Plus, with online applications, you can quickly screen prospective tenants – for free.

    Learn more

    $5,118/mo

    Rent Zestimate®

    Refinance and save

    $6,823/mo

    Est. payment

    Refinancing to a lower rate could help reduce your monthly payments and save thousands over the life of the loan.

    See today's rates

    $6,823/mo

    Est. payment

    Explore your selling options

    Work with a Zillow partner agent

    Leverage their expertise and Zillow's premium Showcase listings to get your home seen by more buyers.

    Get started

    List with your own agent

    Get your home in front of millions of buyers by listing it on Zillow.

    Learn how to do it

    Sell it yourself

    Take full control of how buyers see your home on Zillow by listing For Sale by Owner (FSBO).

    List your home

    What's special

    Wood-burning fireplacePrivate side deckAdditional living spaceViews of the skylineAttached garageHuge finished basementEat-in kitchen
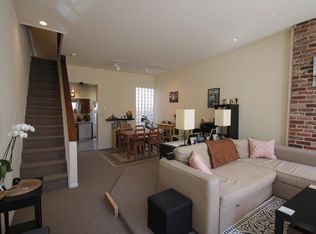
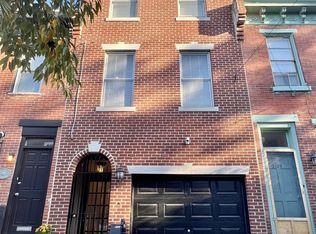
    You can HAVE IT ALL in an AMAZING LOCATION! Corner property with ATTACHED GARAGE, a private side DECK, huge FINISHED BASEMENT, high ceilings, elegant CROWN MOLDINGS, hardwood floors, central air, and nearly 2800 SQ FT of finished living space located where the edges of Rittenhouse Square, Fitler Square, and Graduate Hospital meet. This 4BR (+ nursery/office) / 3.5BA gem in the Greenfield School Catchment features windows on three sides for tons of light throughout. Step into the entrance foyer with coat closet and immediately notice the character and charm of the pocket doors on either side of you. The spacious living room offers custom built-in shelving and cabinetry, a wood-burning fireplace, crown moldings, high ceilings, recessed lighting, two large windows, closet, and a powder room. Off the living room and up a short flight of stairs is a private side deck where you can entertain, BBQ, or just relax. Opposite the living room is the eat-in kitchen with granite countertops, oversized cabinets, stainless steel appliances, high ceilings, and tons of natural light. On the second level, you'll find a spacious ensuite bedroom with a large walk-in closet with custom-shelving, and a bathroom with Carrera marble stall shower. Also on the second level is a gorgeous bay window with space for a seating area, and an additional bedroom and another bright, full bathroom. The third level features another ensuite bedroom with two, large walk-in closets with custom shelving, a full bathroom with marble floors and subway-tiled shower/bathtub, and views of the skyline. Across the hall, there's a nice-sized fourth bedroom and a smaller nursery/home office. [The door to the third level sets the stage to make the entire third floor a show-stopping primary suite with one of the bedrooms becoming a grand primary bathroom.] The basement was thoughtfully and meticulously finished to add 400+ SF of additional living space, perfect for a playroom, a second living room, or home gym. The basement also has additional storage space and newer laundry and mechanicals. Walking score: 99. Biking score: 100. Just steps away from Sabrina's Cafe, Social House Cafe, Doggie Style, City Fitness gym, CVS, boutique grocery stores, and countless restaurants, cafes, and pubs! A few short blocks to Rittenhouse Square Park, Fitler Square Park, Schuylkill Banks park with running trails, dog park, playgrounds, and much more. Very convenient to public transportation, as well as hospitals (HUP, CHOP, Jefferson) and universities (Penn and Drexel). This won't last long--schedule your tour today!

    Zillow last checked:

    Listing updated:

    Listed by:

    Jim Armstrong 215-380-2909,

    JG Real Estate LLC

    Bought with:

    Dava Costello, RS332269

    OCF Realty LLC - Philadelphia

    Source: Bright MLS,MLS#: PAPH2436806MLS Logo

    Facts & features

    Interior

    Bedrooms & bathrooms
    • Bedrooms: 4
    • Bathrooms: 4
    • Full bathrooms: 3
    • 1/2 bathrooms: 1
    • Main level bathrooms: 1
    Basement
    • Area: 0
    Heating
    • Hot Water, Natural Gas
    Cooling
    • Central Air, Electric
    Appliances
    • Included: Dishwasher, Dryer, Freezer, Microwave, Oven/Range - Gas, Refrigerator, Stainless Steel Appliance(s), Washer, Water Heater, Gas Water Heater
    • Laundry: Lower Level, Dryer In Unit, Has Laundry, Washer In Unit
    Features
    • Bathroom - Tub Shower, Bathroom - Walk-In Shower, Built-in Features, Eat-in Kitchen, Primary Bath(s), Ceiling Fan(s), Walk-In Closet(s), Crown Molding, Recessed Lighting, Upgraded Countertops
    • Flooring: Hardwood, Ceramic Tile, Wood
    • Windows: Bay/Bow
    • Basement: Windows,Full,Finished,Water Proofing System
    • Number of fireplaces: 1
    • Fireplace features: Wood Burning
    Interior area
    • Total structure area: 2,400
    • Total interior livable area: 2,400 sqft
    • Finished area above ground: 2,400
    • Finished area below ground: 0

    Property

    Parking
    • Total spaces: 1
    • Parking features: Storage, Garage Faces Side, Garage Door Opener, Inside Entrance, Private, Secured, Attached
    • Attached garage spaces: 1
    Accessibility
    • Accessibility features: None
    Features
    • Levels: Three
    • Stories: 3
    • Patio & porch: Deck
    • Pool features: None
    Lot
    • Size: 1,080 sqft
    • Dimensions: 54.00 x 20.00
    Details
    • Additional structures: Above Grade, Below Grade
    • Parcel number: 302140200
    • Zoning: RSA5
    • Special conditions: Standard

    Construction

    Type & style
    • Home type: Townhouse
    • Architectural style: Traditional
    • Property subtype: Townhouse
    Materials
    • Masonry
    • Foundation: Slab
    Condition
    • New construction: No
    • Year built: 1915

    Utilities & green energy

    • Electric: 200+ Amp Service
    • Sewer: Public Sewer
    • Water: Public
    • Utilities for property: Electricity Available, Natural Gas Available, Water Available, Sewer Available

    Community & neighborhood

    Location
    • Region: Philadelphia
    • Subdivision: Graduate Hospital
    • Municipality: PHILADELPHIA

    Other

    Other facts
    • Listing agreement: Exclusive Right To Sell
    • Listing terms: Cash,Conventional
    • Ownership: Fee Simple

    Price history

    DateEventPrice
    5/30/2025Sold$1,125,000+4.7%$469/sqft
    Source: Bright MLS #PAPH2436806 Report a problem
    4/27/2025Pending sale$1,075,000$448/sqft
    Source: Bright MLS #PAPH2436806 Report a problem
    4/23/2025Listed for sale$1,075,000+13.2%$448/sqft
    Source: Bright MLS #PAPH2436806 Report a problem
    3/4/2021Listing removed--
    Source: Zillow Rental Network Premium Report a problem
    3/1/2021Listed for rent$4,200$2/sqft
    Source: Zillow Rental Network Premium #PAPH987006 Report a problem
    11/9/2020Sold$950,000-3%$396/sqft
    Source: Public Record Report a problem
    9/11/2020Pending sale$979,000$408/sqft
    Source: Elfant Wissahickon-Rittenhouse Square #PAPH927462 Report a problem
    8/21/2020Listed for sale$979,000+26%$408/sqft
    Source: Elfant Wissahickon-Rittenhouse Square #PAPH927462 Report a problem
    6/26/2015Sold$777,000+0.3%$324/sqft
    Source: Agent Provided Report a problem
    4/13/2015Listed for sale$775,000+74.9%$323/sqft
    Source: BHHS Fox & Roach #6551791 Report a problem
    4/26/2005Sold$443,000+88.5%$185/sqft
    Source: Public Record Report a problem
    4/4/2002Sold$235,000$98/sqft
    Source: Public Record Report a problem

    Public tax history

    YearProperty taxesTax assessment
    2025$14,375 +27.5%$1,026,900 +27.5%
    2024$11,273 $805,300
    2023$11,273 +30.8%$805,300
    2022$8,619 --
    2021$8,619 -2.3%--
    2018$8,819 +6.8%--
    2017$8,259 +62.3%--
    2016$5,088 --
    2015$5,088 --
    2014$5,088 $393,500 +879.1%
    2012-- $40,192
    2011-- $40,192
    2010-- $40,192
    2009-- $40,192
    2008-- $40,192
    2007-- $40,192 +7.5%
    2006-- $37,376
    2005-- $37,376
    2004-- $37,376 +10%
    2003-- $33,984
    2002-- $33,984
    2000-- $33,984 +31.4%
    1999-- $25,856

    Find assessor info on the county website

    Neighborhood: Graduate Hospital

    Nearby schools

    GreatSchools rating
    Schools provided by the listing agent
    • District: Philadelphia City

    Source: Bright MLS. This data may not be complete. We recommend contacting the local school district to confirm school assignments for this home.

    Get a cash offer in 3 minutes
    Find out how much your home could sell for in as little as 3 minutes with a no-obligation cash offer.
    Estimated market value
    $1,145,500
    Get a cash offer in 3 minutes
    Find out how much your home could sell for in as little as 3 minutes with a no-obligation cash offer.
    Estimated market value
    $1,145,500