***Seller offering $3,000 seller credit.
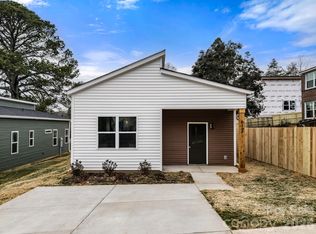
This beautifully designed 3-bedroom, 2-bath home offers 1,200 sq ft of smart, functional living space with a modern layout that lives larger than its footprint. From the inviting living room to the open flow into the dining area and kitchen, this home is perfect for both everyday comfort and easy entertaining.
The split-bedroom floor plan provides privacy, with a spacious primary suite featuring its own full bath, while two additional bedrooms offer flexibility for guests, family, or a home office. A well-appointed kitchen, ample storage, and thoughtfully placed bathrooms enhance convenience and efficiency. Enjoy relaxing mornings or evenings on the covered front porch, and appreciate the practical design showcased in the attached floor plan.
New Construction comes with:
10 year Structural Warranty
1 year Builder Warranty
1 year Mechanical Warranty
Closed
Zillow last checked:
Listing updated:
Bought with:
Kierra Crump
EXP Realty LLC Mooresville
Source: Canopy MLS as distributed by MLS GRID,MLS#: 4335106
Price history
| Date | Event | Price |
|---|---|---|
| 9/1/2026 | Sold | $232,000+1.3%$200/sqft |
Source:  Canopy MLS as distributed by MLS GRID #4335106 Report a problem Canopy MLS as distributed by MLS GRID #4335106 Report a problem | ||
| 8/2/2026 | Pending sale | $229,000$198/sqft |
Source: Canopy MLS as distributed by MLS GRID #4335106 Report a problem | ||
| 7/21/2026 | Price change | $229,000-2.1%$198/sqft |
Source: Canopy MLS as distributed by MLS GRID #4335106 Report a problem | ||
| 6/11/2026 | Price change | $234,000-0.4%$202/sqft |
Source: Canopy MLS as distributed by MLS GRID #4335106 Report a problem | ||
| 3/18/2026 | Price change | $235,000-1.7%$203/sqft |
Source: Canopy MLS as distributed by MLS GRID #4335106 Report a problem | ||
| 3/13/2026 | Listed for sale | $239,000$206/sqft |
Source: Canopy MLS as distributed by MLS GRID #4335106 Report a problem | ||
| 3/4/2026 | Pending sale | $239,000$206/sqft |
Source: Canopy MLS as distributed by MLS GRID #4335106 Report a problem | ||
| 2/19/2026 | Price change | $239,000-2.4%$206/sqft |
Source: Canopy MLS as distributed by MLS GRID #4335106 Report a problem | ||
| 1/12/2026 | Listed for sale | $245,000$212/sqft |
Source: Canopy MLS as distributed by MLS GRID #4335106 Report a problem | ||



Get pre-qualified for a loan
At Zillow Home Loans, we can pre-qualify you in as little as 5 minutes with no impact to your credit score.An equal housing lender. NMLS #10287.
