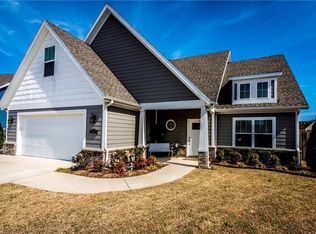
This 2016 construction, craftsman style, Riverwood Home is modern and spacious. 2,100 sq. feet of open, single floor living. This 3 bedroom, 2 bathroom floor plan features granite counter tops, a large kitchen island, stainless steel appliances, crown molding, gas fireplace, and hardwood floors throughout the living areas and master bedroom. Refrigerator, washer, and dryer included. Master bedroom is connected to huge bathroom area with a jetted tub, shower, his and her vanities and an impressive 12 x6 walk in closet with custom dressers. 2 additional bedrooms share a bathroom with his and her vanities and carpeted floors. Additional amenities include formal dining area, breakfast nook, laundry room, and a backpack area. Attached 2-car garage as well as a fenced in back yard. Bedroom Dimensions: Master Bedroom: 14 -8 x 14 -4 Bedrooms (2): 11 -10 x 12 Open Areas: Formal Dining: 12 -4 x 11 -2 Family Area: 16 x 4 x 18 2 Kitchen/Breakfast Nook: 11 -8 x 26 x10 Great location off the intersection of Walton and J Street: 4 minutes to I-49 7 minutes to Pinnacle Hills Promenade 10 minutes to Walmart Home Office 10 minutes to Crystal Bridges Museum Rent includes lawn care and maintenance, pest control, and common area maintenance. Utilities not included.
This property is not currently displayed as for sale or rent on Zillow. This may be different from what's on other websites or public sources.