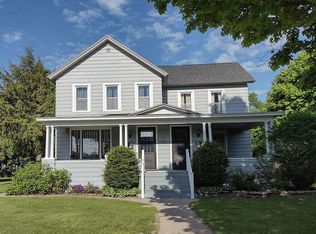
Some homes simply have a presence—and this timeless American Foursquare is one of them. Lovingly updated with an immense amount of care and attention to detail, this home beautifully honors its original character while offering the comfort and style of thoughtful modern improvements. From the moment you arrive, it is evident that this home has been more than maintained—it has been truly loved. Tucked near the end of a quiet, non-through street, you’ll enjoy limited traffic and a peaceful neighborhood setting, all while being conveniently located near the lake and park. Inside, the classic Foursquare layout offers warmth, character, and generous living spaces. Upstairs, you’ll find four beautifully updated bedrooms, each carrying the same thoughtful touches found throughout the home. And there is still room to dream. The attic offers wonderful potential for additional finished living space, whether you envision a private retreat, creative studio, playroom, or something entirely your own. The basement provides additional space for storage, hobbies, and everyday needs. Outside, a spacious yard and children’s play area provide plenty of room to relax, play, entertain, and enjoy the seasons. Rich in character and filled with thoughtful improvements, this is the kind of home where timeless architecture, modern comfort, and a wonderful location come together beautifully. A special property ready for its next chapter.
For sale
$207,000
614 S 9th St, Escanaba, MI 49829
4beds
1,894sqft
Single Family Residence
Built in 1910
8,276 Square Feet Lot
$160,700 Zestimate®
$109/sqft
$-- HOA
What's special
Modern comfortSpacious yardFour beautifully updated bedrooms
- 5 days
- 2,912
- 131
Zillow last checked:
Listing updated:
Listed by:
MELISSA MIKUS 906-420-2404,
UPWARDS REAL ESTATE 906-786-8747
Source: MiRealSource,MLS#: 50221428 Originating MLS: Upper Peninsula Assoc of Realtors
Originating MLS: Upper Peninsula Assoc of RealtorsFacts & features
Interior
Bedrooms & bathrooms
- Bedrooms: 4
- Bathrooms: 2
- Full bathrooms: 1
- 1/2 bathrooms: 1
Rooms
- Room types: Entry, Family Room, Laundry, Living Room, Dining Room
Bedroom 1
- Features: Wood
- Level: Second
- Area: 169
- Dimensions: 13 x 13
Bedroom 2
- Features: Carpet
- Level: Second
- Area: 121
- Dimensions: 11 x 11
Bedroom 3
- Features: Carpet
- Level: Second
- Area: 110
- Dimensions: 11 x 10
Bedroom 4
- Features: Carpet
- Level: Second
- Area: 99
- Dimensions: 11 x 9
Bathroom 1
- Features: Linoleum
- Level: Second
- Area: 49
- Dimensions: 7 x 7
Dining room
- Features: Wood
- Level: Main
- Area: 156
- Dimensions: 13 x 12
Family room
- Features: Carpet
- Level: Basement
- Area: 352
- Dimensions: 22 x 16
Kitchen
- Features: Vinyl
- Level: Main
- Area: 154
- Dimensions: 14 x 11
Living room
- Features: Wood
- Level: Main
- Area: 225
- Dimensions: 15 x 15
Heating
- Hot Water, Radiator, Natural Gas
Cooling
- Ceiling Fan(s)
Appliances
- Included: Dishwasher, Dryer, Microwave, Range/Oven, Refrigerator, Washer, Electric Water Heater
- Laundry: First Floor Laundry, Main Level
Features
- Flooring: Vinyl, Wood, Carpet, Linoleum
- Basement: Full,Partially Finished,Interior Entry,Stone
- Number of fireplaces: 1
- Fireplace features: Living Room
Interior area
- Total structure area: 2,765
- Total interior livable area: 1,894 sqft
- Finished area above ground: 1,894
- Finished area below ground: 0
Property
Parking
- Total spaces: 2
- Parking features: 2 Spaces, Driveway
Accessibility
- Accessibility features: Main Floor Laundry
Features
- Levels: Two
- Stories: 2
- Patio & porch: Porch
- Fencing: Fenced
- Waterfront features: None
- Body of water: None
- Frontage type: Road
- Frontage length: 60
Lot
- Size: 8,276 Square Feet
- Dimensions: 60 x 140
- Features: City Lot
Details
- Additional structures: None
- Additional parcels included: None
- Parcel number: 0511002931228008
- Zoning: Residential
- Zoning description: Residential
- Special conditions: Private,Standard
Construction
Type & style
- Home type: SingleFamily
- Architectural style: Conventional Frame
- Property subtype: Single Family Residence
Materials
- Vinyl Siding, Vinyl Trim
- Foundation: Basement, Stone
Condition
- New construction: No
- Year built: 1910
Utilities & green energy
- Electric: Circuit Breakers
- Sewer: Public Sanitary
- Water: Public
- Utilities for property: Cable/Internet Avail., Cable Available, Electricity Connected, Natural Gas Connected, Sewer Connected, Water Connected
Community & HOA
Community
- Subdivision: None
HOA
- Has HOA: No
Location
- Region: Escanaba
Financial & listing details
- Price per square foot: $109/sqft
- Tax assessed value: $134,800
- Annual tax amount: $2,121
- Date on market: 9/10/2026
- Cumulative days on market: 6 days
- Listing agreement: Exclusive Right To Sell
- Listing terms: Cash,Conventional
Estimated market value
$160,700
$129,000 - $193,000
$2,171/mo
Price history
| Date | Event | Price |
|---|---|---|
| 9/10/2026 | Listed for sale | $207,000+260%$109/sqft |
Source:  MiRealSource #50221428 Report a problem MiRealSource #50221428 Report a problem | ||
| 12/6/2018 | Sold | $57,500$30/sqft |
Source: Agent Provided Report a problem | ||
| 10/23/2018 | Pending sale | $57,500$30/sqft |
Source: PREMIER REAL ESTATE, INC. #1111617 Report a problem | ||
| 10/19/2018 | Listed for sale | $57,500$30/sqft |
Source: PREMIER REAL ESTATE, INC. #1111617 Report a problem | ||
| 10/15/2018 | Pending sale | $57,500$30/sqft |
Source: PREMIER REAL ESTATE, INC. #1111617 Report a problem | ||
| 10/11/2018 | Listed for sale | $57,500-36%$30/sqft |
Source: PREMIER REAL ESTATE, INC. #1111617 Report a problem | ||
| 11/1/2013 | Listing removed | $89,900$47/sqft |
Source: PREMIER REAL ESTATE, INC. #1072491 Report a problem | ||
| 5/16/2013 | Listed for sale | $89,900$47/sqft |
Source: PREMIER REAL ESTATE, INC. #1072491 Report a problem | ||
Public tax history
| Year | Property taxes | Tax assessment |
|---|---|---|
| 2025 | $2,066 -47.3% | $67,400 +13.1% |
| 2024 | $3,920 +109.3% | $59,600 +11.6% |
| 2023 | $1,873 +3.7% | $53,400 +16.1% |
| 2022 | $1,805 | $46,000 +6.5% |
| 2021 | -- | $43,200 -23.1% |
| 2020 | -- | $56,200 +7.5% |
| 2019 | -- | $52,300 -10.8% |
| 2018 | -- | $58,600 0% |
| 2017 | -- | $58,602 +0.5% |
| 2016 | -- | $58,333 +6.3% |
| 2014 | -- | $54,879 +2.6% |
| 2013 | $1,305 +2.4% | $53,468 +30.9% |
| 2012 | $1,274 +3.7% | $40,853 +2.7% |
| 2011 | $1,228 | $39,779 |
Find assessor info on the county website
Monthly payment
Est. payment
Payment breakdown
Explore the cost of this home by adjusting the details. Changes won't be saved.Climate risks
Neighborhood: 49829
Nearby schools
Schools provided by the listing agent
- District: Escanaba Area Public Schools
Source: MiRealSource. This data may not be complete. We recommend contacting the local school district to confirm school assignments for this home.
Similar homes
- $199,9004 bd2 ba1.8k sqft609 N 18th St, Escanaba, MI 49829For Sale
 MLS ID #50221387, MELISSA SCHUSTER, KEY REALTY DELTA COUNTY LLC. MiRealSource
 - $213,0005 bd1 ba1.9k sqft1725 1st Ave S, Escanaba, MI 49829For Sale
 MLS ID #50218017, CHRISTINA KING-CARON, UPWARDS REAL ESTATE. MiRealSource
 - $279,9004 bd2 ba2.1k sqft706 Bay St, Escanaba, MI 49829For Sale
 MLS ID #50221404, TAMMY GARLING, KEY REALTY DELTA COUNTY LLC. MiRealSource
 - $179,0004 bd2 ba1.5k sqft804 S 18th St, Escanaba, MI 49829For Sale
 MLS ID #50216297, SCOTT MOSIER, KEY REALTY DELTA COUNTY LLC. MiRealSource
 - $189,0005 bd3 ba1.9k sqft210 N 13th St, Escanaba, MI 49829For SaleMLS ID #50218575, LAWRENCE HATHAWAY, RE/MAX SUPERIORLAND. MiRealSource
- $178,0003 bd2 ba1.3k sqft1516 N 16th St, Escanaba, MI 49829For SaleMLS ID #50221224, DAVE HARRIS, STATE WIDE REAL ESTATE OF ESCANABA. MiRealSource
- $251,5006 bd5 ba2.2k sqft321 S 13th St, Escanaba, MI 49829For SaleMLS ID #50218479, LUCAS GESTWICKI, KEY REALTY DELTA COUNTY LLC. MiRealSource
- $179,0003 bd1 ba1k sqft5328 12th Rd, Escanaba, MI 49829For SaleMLS ID #50219515, SCOTT MOSIER, KEY REALTY DELTA COUNTY LLC. MiRealSource
- $140,0003 bd2 ba1.2k sqft509 S 10th St, Escanaba, MI 49829For SaleMLS ID #50193965, CHRISTOPHER GERMAIN, PREMIER REAL ESTATE, INC.. MiRealSource
- $151,0003 bd1 ba1.1k sqft219 N 20th St, Escanaba, MI 49829New ConstructionMLS ID #50212060, TAMMY GARLING, KEY REALTY DELTA COUNTY LLC. MiRealSource
- $129,9004 bd2 ba1.6k sqft310 N 18th St, Escanaba, MI 49829For SaleMLS ID #50203727, JEAN FULTON, COLDWELL BANKER SCHMIDT ESCANABA. MiRealSource
- $199,9002 bd1 ba1.9k sqft1114 Willow Rd, Gladstone, MI 49837For SaleMLS ID #50217870, KYLE SOLIS, KEY REALTY DELTA COUNTY LLC. MiRealSource
- $239,9005 bd2 ba2.7k sqft517 Wisconsin Ave, Gladstone, MI 49837For SaleMLS ID #50212777, CORRINA JOHNSON, GROVER REAL ESTATE. MiRealSource
- $150,0003 bd2 ba1.2k sqft1620 Willow Creek Rd Lot 2, Escanaba, MI 49829For SaleMLS ID #50211913, TAMMY GARLING, KEY REALTY DELTA COUNTY LLC. MiRealSource
- $237,5003 bd1 ba960 sqft9450 Co 416 Rd, Cornell, MI 49818For SaleMLS ID #50218799, DAVE HARRIS, STATE WIDE REAL ESTATE OF ESCANABA. MiRealSource
- $275,0004 bd2 ba1.9k sqftN19297 N B1 Rd, Bark River, MI 49807For SaleMLS ID #50204499, JAMIE BEAVER, KEY REALTY DELTA COUNTY LLC. MiRealSource
- $175,0003 bd2 ba1.4k sqft2600 S Hill Rd Lot 41, Gladstone, MI 49837For SaleMLS ID #50220638, SCOTT MOSIER, KEY REALTY DELTA COUNTY LLC. MiRealSource
- $137,9004 bd1 ba1.8k sqft7865 Michigan St, Rapid River, MI 49878For SaleMLS ID #50214147, LORI J RYMKOS, PREMIER REAL ESTATE, INC.. MiRealSource
- $159,9003 bd2 ba1.4k sqft16 Kenneally Blvd, Gladstone, MI 49837For SaleMLS ID #50211172, SCOTT MOSIER, KEY REALTY DELTA COUNTY LLC. MiRealSource
