Welcome to this move-in ready 3-bedroom, 2-bathroom home in the desirable Angelbrook subdivision of Republic! With attractive curb appeal, this home offers a cozy brick front exterior, well-maintained landscaping, and a spacious 3-car garage. Step inside to a bright, open layout where the inviting living room flows seamlessly into the dining and kitchen area, creating the perfect space for everyday living and entertaining. The dining area offers direct access to the back patio, making indoor-outdoor gatherings a breeze. The kitchen features warm wood cabinetry, a convenient bar for additional seating, and a pantry for extra storage. The private primary suite includes a walk-in closet and an attached bathroom with a walk-in shower. Two additional bedrooms share a full bathroom, providing comfortable accommodations for family or guests. Outside, you'll appreciate the spacious backyard with plenty of room to relax, play, or personalize. Conveniently located near Republic schools, parks, shopping, and dining, this well-maintained home is ready for its next owner to move right in!
Pending
Price cut: $5K (10/9)
$270,000
614 S Ashton Avenue, Republic, MO 65738
3beds
1,461sqft
Single Family Residence
Built in 2009
9,583 Square Feet Lot
$266,600 Zestimate®
$185/sqft
$-- HOA
What's special
Well-maintained landscapingTwo additional bedroomsPantry for extra storageBright open layoutPrivate primary suiteAttractive curb appealCozy brick front exterior
- 100 days
- 405
- 28
Zillow last checked:
Listing updated:
Listed by:
Holt Homes Group 417-479-0257,
Keller Williams Local
Source: SOMOMLS as distributed by MLS GRID,MLS#: 60330845
Facts & features
Interior
Bedrooms & bathrooms
- Bedrooms: 3
- Bathrooms: 2
- Full bathrooms: 2
Rooms
- Room types: Master Bedroom, Pantry
Heating
- Forced Air, Natural Gas
Cooling
- Central Air, Ceiling Fan(s)
Appliances
- Included: Dishwasher, Free-Standing Electric Oven, Microwave
- Laundry: Main Level, W/D Hookup
Features
- Walk-in Shower, Walk-In Closet(s)
- Flooring: Carpet, Tile, Hardwood
- Windows: Shutters, Double Pane Windows
- Has basement: No
- Has fireplace: No
Interior area
- Total structure area: 1,461
- Total interior livable area: 1,461 sqft
- Finished area above ground: 1,461
- Finished area below ground: 0
Property
Parking
- Total spaces: 3
- Parking features: Garage Faces Front
- Attached garage spaces: 3
Features
- Levels: One
- Stories: 1
- Patio & porch: Patio
- Exterior features: Rain Gutters
- Fencing: Privacy,Wood
Lot
- Size: 9,583 Square Feet
- Features: Landscaped
Details
- Parcel number: 1730200128
Construction
Type & style
- Home type: SingleFamily
- Property subtype: Single Family Residence
Materials
- Brick, Vinyl Siding
- Foundation: Crawl Space
- Roof: Composition
Condition
- Year built: 2009
Utilities & green energy
- Sewer: Public Sewer
- Water: Public
Community & HOA
Community
- Subdivision: Angelbrook
Location
- Region: Republic
Financial & listing details
- Price per square foot: $185/sqft
- Tax assessed value: $205,900
- Annual tax amount: $2,077
- Date on market: 8/6/2026
- Listing terms: Cash,VA Loan,FHA,Conventional
Estimated market value
$266,600
$253,000 - $280,000
$1,754/mo
Price history
| Date | Event | Price |
|---|---|---|
| 11/10/2026 | Pending sale | $270,000$185/sqft |
Source:  SOMOMLS as distributed by MLS GRID #60330845 Report a problem | ||
| 10/9/2026 | Price change | $270,000-1.8%$185/sqft |
Source: SOMOMLS as distributed by MLS GRID #60330845 Report a problem | ||
| 8/27/2026 | Price change | $275,000-1.8%$188/sqft |
Source: SOMOMLS as distributed by MLS GRID #60330845 Report a problem | ||
| 8/6/2026 | Listed for sale | $279,900+1.4%$192/sqft |
Source: SOMOMLS as distributed by MLS GRID #60330845 Report a problem | ||
| 7/17/2025 | Listing removed | $1,695$1/sqft |
Source: Zillow Rentals Report a problem | ||
| 6/12/2025 | Listed for rent | $1,695$1/sqft |
Source: Zillow Rentals Report a problem | ||
| 6/6/2025 | Sold | -- |
Source: SOMOMLS as distributed by MLS GRID #60293392 Report a problem | ||
| 5/4/2025 | Pending sale | $275,900$189/sqft |
Source: SOMOMLS as distributed by MLS GRID #60293392 Report a problem | ||
| 5/1/2025 | Listed for sale | $275,900$189/sqft |
Source: SOMOMLS as distributed by MLS GRID #60293392 Report a problem | ||
| 12/4/2009 | Sold | -- |
Source: Agent Provided Report a problem | ||
Public tax history
| Year | Property taxes | Tax assessment |
|---|---|---|
| 2025 | $2,078 +7.5% | $39,120 +13.1% |
| 2024 | $1,933 +1.9% | $34,600 |
| 2023 | $1,896 +17.9% | $34,600 +18.5% |
| 2022 | $1,608 +0.6% | $29,200 |
| 2021 | $1,598 +9.4% | $29,200 +11.1% |
| 2020 | $1,461 +6.7% | $26,280 +10.1% |
| 2018 | $1,369 +6.7% | $23,880 +7% |
| 2017 | $1,283 | $22,310 |
| 2016 | $1,283 | $22,310 |
| 2015 | $1,283 +0.3% | $22,310 +0.4% |
| 2014 | $1,278 | $22,230 -6.2% |
| 2012 | -- | $23,690 |
| 2011 | -- | $23,690 -1.1% |
| 2010 | -- | $23,960 |
Find assessor info on the county website
Monthly payment
Est. payment
Payment breakdown
Explore the cost of this home by adjusting the details. Changes won't be saved.Climate risks
Neighborhood: 65738
Nearby schools
Schools provided by the listing agent
- Elementary: RP Lyon
- Middle: Republic
- High: Republic
Source: SOMOMLS as distributed by MLS GRID. This data may not be complete. We recommend contacting the local school district to confirm school assignments for this home.


Similar homes
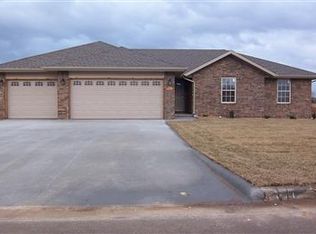
- $259,9003 bd2 ba1.5k sqft504 S Sarah Avenue, Republic, MO 65738Active
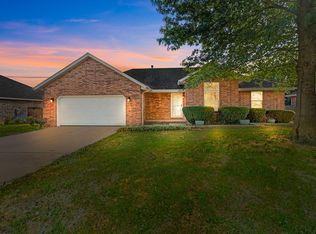
 MLS ID #60336712, Jennifer Riddle, Murney Associates - Primrose. SOMOMLS as distributed by MLS GRID
- $275,0004 bd2 ba1.5k sqft419 N Butternut Avenue, Republic, MO 65738Active
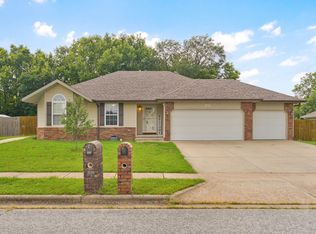 MLS ID #60332913, Kelli Hand, Keller Williams Local. SOMOMLS as distributed by MLS GRID
- $259,9003 bd2 ba1.3k sqft571 W Grace St, Republic, MO 65738For Sale By Owner

- $279,9003 bd2 ba1.4k sqft310 W Granada Street, Republic, MO 65738Active
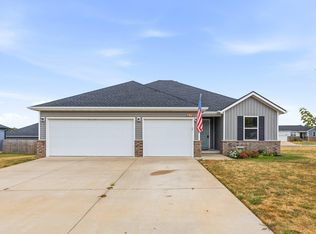 MLS ID #60333709, Holt Homes Group, Keller Williams Local. SOMOMLS as distributed by MLS GRID
- $245,0003 bd2 ba1.2k sqft472 S Ethan Avenue, Republic, MO 65738ActiveMLS ID #60332979, Debra R. Smith, Jim Garland Real Estate. SOMOMLS as distributed by MLS GRID
- $255,0003 bd2 ba1.2k sqft230 E Lapis Avenue, Republic, MO 65738ActiveMLS ID #60337855, Joy Bray, Gateway Real Estate Team LLC. SOMOMLS as distributed by MLS GRID
- $285,0003 bd2 ba1.5k sqft1126 S Rome Avenue, Republic, MO 65738ActiveMLS ID #60324513, Jeremiah R Smith, Keller Williams Local. SOMOMLS as distributed by MLS GRID
- $235,0003 bd2 ba1.2k sqft198 E Hadley Street, Republic, MO 65738ActiveMLS ID #60326281, Blake Cantrell, Blake Cantrell Real Estate LLC. SOMOMLS as distributed by MLS GRID
- $239,9003 bd2 ba1.3k sqft424 N Tara Drive, Republic, MO 65738ActiveMLS ID #60337869, Kim Bateman, Murney Associates - Primrose. SOMOMLS as distributed by MLS GRID
- $195,0003 bd1 ba1.1k sqft1412 E Rosewood Street, Republic, MO 65738ActiveMLS ID #60337041, Jacob Smith, Murney Associates - Primrose. SOMOMLS as distributed by MLS GRID
- $319,5004 bd2 ba1.7k sqft733 N Dean Lane, Republic, MO 65738ActiveMLS ID #60332444, Jan Jacques, The Jacques Company. SOMOMLS as distributed by MLS GRID
- $279,0003 bd2 ba1.5k sqft407 Wampler Drive, Clever, MO 65631ActiveMLS ID #60333778, Skyler Kade Stegall, Keller Williams Local. SOMOMLS as distributed by MLS GRID
- $287,5003 bd2 ba1.4k sqft5834 S Geranium Lane, Battlefield, MO 65619ActiveMLS ID #60337857, Melissa Davis, Keller Williams Local. SOMOMLS as distributed by MLS GRID
- $274,9003 bd2 ba1.4k sqft5546 S Lexington Avenue, Springfield, MO 65810ActiveMLS ID #60337986, Stephen D Burks, Murney Associates - Primrose. SOMOMLS as distributed by MLS GRID
- $310,0003 bd2 ba1.6k sqft1481 N Lyon Avenue, Republic, MO 65738ActiveMLS ID #60332963, Elsa Porras, Dream Casa LLC. SOMOMLS as distributed by MLS GRID
- $260,0003 bd2 ba1.3k sqft646 S Long Drive, Springfield, MO 65802ActiveMLS ID #60338012, Revoir Real Estate Group, Epique Realty. SOMOMLS as distributed by MLS GRID
- $312,0004 bd4 ba1.8k sqft4336 W 1st Street, Battlefield, MO 65619ActiveMLS ID #60338283, Devin Lance Lewis, Epique Realty. SOMOMLS as distributed by MLS GRID
- $383,0003 bd3 ba1.9k sqft1504 S Blockade Road, Republic, MO 65738ActiveMLS ID #60330324, Team Serrano, Assist 2 Sell. SOMOMLS as distributed by MLS GRID
- $284,9003 bd2 ba1.3k sqft710 W Lexington Circle, Clever, MO 65631ActiveMLS ID #60325616, Holt Homes Group, Keller Williams Local. SOMOMLS as distributed by MLS GRID
