Skip main navigation
Off market
  • $385,300

    614 S Bent Tree Ct, Derby, KS 67037

    4beds
    2,940sqft
    SingleFamily
    Built in 2002
    0.31 Acres Lot
    $385,300 Zestimate®
    $131/sqft
    $2,412 Estimated rent

    Home value

    $385,300

    $366,000 - $405,000

    $2,412/mo

    Zestimate® history
    Loading
    Loading...

    Owner options

    List your home for rent

    $2,412/mo

    Rent Zestimate®

    Find your next renter with Zillow Rental Manager. Plus, with online applications, you can quickly screen prospective tenants – for free.

    Learn more

    $2,412/mo

    Rent Zestimate®

    Refinance and save

    $2,463/mo

    Est. payment

    Refinancing to a lower rate could help reduce your monthly payments and save thousands over the life of the loan.

    See today's rates

    $2,463/mo

    Est. payment

    Explore your selling options

    Work with a Zillow partner agent

    Leverage their expertise and Zillow's premium Showcase listings to get your home seen by more buyers.

    Get started

    List with your own agent

    Get your home in front of millions of buyers by listing it on Zillow.

    Learn how to do it

    Sell it yourself

    Take full control of how buyers see your home on Zillow by listing For Sale by Owner (FSBO).

    List your home

    What's special

    Large common areasBreakfast barLarge entertaining areaOversized bedroomsCovered deckGarage doorBuilt-in desk

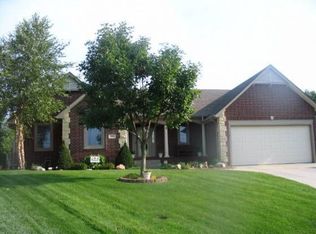
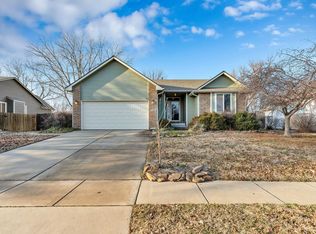
    Start your New Year with a new home!! This 1 owner custom is located in the highly sought after Derby Tiara Pines subdivision. Located on a quiet cul-de-sac close to community pool and playground. This spacious 4 bedroom 3 bath mid level walkout home has oversized bedrooms and large common areas. Living area has large windows with automatic blinds, gas start wood burning fireplace and built-ins. Master bedroom and dining area have access to the covered deck overlooking the large 25x27 concrete patio area. Fully applianced kitchen area offers a breakfast bar, tons of cabinets, pantry, and a built-in desk. Split bedroom plan with Master bedroom, 5 piece bath and a large walk-in closet. Basement features include a large bar area, 1 bedroom and bathroom as well as 2 storage rooms. There is also an unfinished bedroom potentially making this home a 5 bedroom. The garage is 3 car tandem with lots of attic space for storage. The beautifully landscaped backyard has a irrigation well, new wrought iron/wood fencing, and large entertaining area. Many updates to this home include garage door and opener 2021, roof 2019, windows 2021, and all interior walls and ceilings painted Dec 2022. All carpet and tile has been professionally cleaned Jan 2023. This home has been meticulously maintained and cared for. All measurements are deemed reliable but not guaranteed. Please verify.

    This property is off market, which means it's not currently listed for sale or rent on Zillow. This may be different from what's available on other websites or public sources.

    Facts & features

    Interior

    Bedrooms & bathrooms
    • Bedrooms: 4
    • Bathrooms: 3
    • Full bathrooms: 3
    Heating
    • Electric
    Cooling
    • Refrigerator
    Features
    • Basement: Finished
    • Has fireplace: Yes
    Interior area
    • Total interior livable area: 2,940 sqft

    Property

    Parking
    • Parking features: Garage - Attached
    Features
    • Exterior features: Stucco, Wood, Cement / Concrete
    Lot
    • Size: 0.31 Acres
    Details
    • Parcel number: 087233070440801100

    Construction

    Type & style
    • Home type: SingleFamily
    Materials
    • Frame
    • Foundation: Other
    • Roof: Composition
    Condition
    • Year built: 2002

    Community & neighborhood

    Location
    • Region: Derby

    HOA & financial

    HOA
    • Has HOA: Yes
    • HOA fee: $13 monthly

    Price history

    DateEventPrice
    3/10/2023Sold--
    Source: SCKMLS as distributed by MLS GRID #620511 Report a problem
    2/7/2023Pending sale$365,000$124/sqft
    Source: SCKMLS as distributed by MLS GRID #620511 Report a problem
    1/26/2023Price change$365,000-2.7%$124/sqft
    Source: SCKMLS as distributed by MLS GRID #620511 Report a problem
    1/12/2023Listed for sale$375,000$128/sqft
    Source: SCKMLS as distributed by MLS GRID #620511 Report a problem

    Public tax history

    YearProperty taxesTax assessment
    2025$5,427 +8.6%$39,797 +9.6%
    2024$4,997 +6.2%$36,306 +8%
    2023$4,703 -1.7%$33,615
    2022$4,787 +5.7%--
    2021$4,530 --
    2020-- $31,419 +4%
    2019-- $30,211 +5%
    2018-- $28,774
    2017-- --
    2016-- --
    2015-- --
    2014-- --
    2013-- --
    2012-- --
    2011-- $29,521 +3%
    2008-- $28,659
    2007-- $28,659 +3%
    2006-- $27,819
    2005-- $27,819 +6%
    2004-- $26,244 +3%
    2003-- $25,484 +582.9%
    2002-- $3,732 +227.7%
    2000-- $1,139

    Find assessor info on the county website

    Neighborhood: 67037

    Nearby schools

    GreatSchools rating
    Schools provided by the listing agent
    • Elementary: Park Hill
    • District: Derby School District (USD 260)

    Source: The MLS. This data may not be complete. We recommend contacting the local school district to confirm school assignments for this home.

    Get pre-qualified for a loan
    At Zillow Home Loans, we can pre-qualify you in as little as 5 minutes with no impact to your credit score.

    An equal housing lender. NMLS #10287.

    Sell for more on Zillow
    Get a Zillow Showcase℠ listing at no additional cost and you could sell for .
    $385,300
    2% more
    +$7,706
    With Zillow Showcase(estimated)
    $393,006