Skip main navigation
Off market
  • $1,362,700

    614 S Hancock St, Philadelphia, PA 19147

    3beds
    3,823sqft
    Townhouse
    Built in 2008
    1,171 Square Feet Lot
    $1,362,700 Zestimate®
    $356/sqft
    $6,098 Estimated rent

    Home value

    $1,362,700

    $1.27M - $1.49M

    $6,098/mo

    Zestimate® history
    Loading
    Loading...

    Owner options

    List your home for rent

    $6,098/mo

    Rent Zestimate®

    Find your next renter with Zillow Rental Manager. Plus, with online applications, you can quickly screen prospective tenants – for free.

    Learn more

    $6,098/mo

    Rent Zestimate®

    Refinance and save

    $8,264/mo

    Est. payment

    Refinancing to a lower rate could help reduce your monthly payments and save thousands over the life of the loan.

    See today's rates

    $8,264/mo

    Est. payment

    Explore your selling options

    Work with a Zillow partner agent

    Leverage their expertise and Zillow's premium Showcase listings to get your home seen by more buyers.

    Get started

    List with your own agent

    Get your home in front of millions of buyers by listing it on Zillow.

    Learn how to do it

    Sell it yourself

    Take full control of how buyers see your home on Zillow by listing For Sale by Owner (FSBO).

    List your home

    What's special

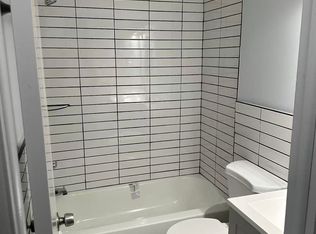
    Amazing value for this gorgeous and bright home in coveted Meredith School District with GARAGE Parking. Newer construction home with over 3,300 sq ft plus huge finished basement along with storage area. The entire home is freshly painted. Walk through the gated entry to a large foyer and then down the hallway with Wainscoting to a spacious den/TV room/office area with en-suite full bathroom including flat screen TV. Off the den are french doors opening to private backyard including a Jacuzzi tub. 2nd floor has formal dining room with convenient powder room along with 2 sets of french doors opening to fantastic Trex deck. Also on 2nd floor is the stunning chef's kitchen with Viking appliances, granite island and separate living room with Juliet balcony letting in lots of light with its eastern exposure. 3rd floor has 2 guest bedrooms with the rear room having an en-suite full bathroom(flat screen TV included also). In addition there is a guest full bathroom with laundry area. Top master suite is a full floor with huge modern, marble bathroom with double sinks, Jacuzzi tub and separate multi head glass shower stall. You~ll love the 12 ft long master walk in cedar closet, gas fire place and deck off of the front with beautiful views. Last, but not least, an incredible elevator to take you to any floor including the finished basement with high ceilings and additional storage area. Great for media room or home gym. Beautiful cherry-wood floors throughout, central AC, recessed lighting, surround stereo system, intercom system, central vacuum system and more! Amazing location in Queen Village and just a stone's throw from Society Hill. Walk to award-winning restaurants, movie theaters, shops. Convenient to 95N/S and just few blocks to Rite Aid, CVS and Acme.

    This property is off market, which means it's not currently listed for sale or rent on Zillow. This may be different from what's available on other websites or public sources.

    Facts & features

    Interior

    Bedrooms & bathrooms
    • Bedrooms: 3
    • Bathrooms: 5
    • Full bathrooms: 4
    • 1/2 bathrooms: 1
    Heating
    • Forced air, Gas
    Cooling
    • Central
    Features
    • Basement: Unfinished
    • Has fireplace: Yes
    Interior area
    • Total interior livable area: 3,823 sqft
    • Finished area below ground: 500

    Property

    Parking
    • Total spaces: 1
    • Parking features: Garage - Attached
    Accessibility
    • Accessibility features: Accessible Elevator Installed
    Features
    • Exterior features: Brick
    • Has view: Yes
    • View description: Water
    • Has water view: Yes
    • Water view: Water
    Lot
    • Size: 1,171 sqft
    Details
    • Parcel number: 023097540
    • Special conditions: Standard

    Construction

    Type & style
    • Home type: Townhouse
    • Architectural style: Straight Thru
    Condition
    • Year built: 2008

    Community & neighborhood

    Location
    • Region: Philadelphia

    Other

    Other facts
    • FireplaceYN: true
    • GarageYN: true
    • AttachedGarageYN: true
    • HeatingYN: true
    • CoolingYN: true
    • StoriesTotal: 3
    • SpecialListingConditions: Standard
    • CoveredSpaces: 1
    • Cooling: Central Air
    • ConstructionMaterials: Masonry
    • Heating: Central
    • ParkingFeatures: Attached Garage, Garage Door Opener
    • AccessibilityFeatures: Accessible Elevator Installed
    • BelowGradeFinishedArea: 500
    • StructureType: Row/Townhouse
    • ArchitecturalStyle: Straight Thru
    • Basement: Y
    • MlsStatus: ACTIVE UNDER CONTRACT

    Price history

    DateEventPrice
    3/25/2020Sold$1,130,000-1.7%$296/sqft
    Source: Public Record Report a problem
    1/30/2020Pending sale$1,150,000$301/sqft
    Source: Keller Williams Philadelphia #PAPH864434 Report a problem
    1/27/2020Listed for sale$1,150,000+4.6%$301/sqft
    Source: Keller Williams Philadelphia #PAPH864434 Report a problem
    12/11/2019Listing removed$1,099,000$287/sqft
    Source: Keller Williams Philadelphia Center City #PAPH835914 Report a problem
    11/7/2019Pending sale$1,099,000$287/sqft
    Source: Keller Williams Philadelphia #PAPH835914 Report a problem
    11/5/2019Price change$1,099,000-4.4%$287/sqft
    Source: Keller Williams Philadelphia #PAPH835914 Report a problem
    9/30/2019Price change$1,150,000-4.2%$301/sqft
    Source: Keller Williams Philadelphia #PAPH835914 Report a problem
    5/10/2019Price change$1,199,900-4.8%$314/sqft
    Source: Maxwell Realty Co #PAPH791486 Report a problem
    4/9/2019Price change$1,259,999-3.1%$330/sqft
    Source: Maxwell Realty Co #PAPH791486 Report a problem
    12/6/2018Listed for sale$1,299,900+8.4%$340/sqft
    Source: Maxwell Realty Co #PAPH791486 Report a problem
    3/27/2015Sold$1,199,000$314/sqft
    Source: Public Record Report a problem
    3/13/2015Pending sale$1,199,000$314/sqft
    Source: BHHS Fox & Roach-Bryn Mawr #6507093 Report a problem
    1/17/2015Listed for sale$1,199,000$314/sqft
    Source: Berkshire Hathaway HomeServices Fox & Roach, Realtors #6507093 Report a problem

    Public tax history

    YearProperty taxesTax assessment
    2025$14,592 +8.7%$1,042,400 +8.7%
    2024$13,420 $958,700
    2023$13,420 -21.3%$958,700
    2022$17,061 --
    2021$17,061 +8.4%--
    2018$15,742 +55.6%--
    2017$10,114 +349%--
    2016$2,253 --
    2015$2,253 --
    2014$2,253 +253.9%$564,700 +195.1%
    2012$637 $191,360
    2011-- $191,360
    2010-- $191,360
    2009-- $191,360

    Find assessor info on the county website

    Neighborhood: Queen Village

    Nearby schools

    GreatSchools rating
    Schools provided by the listing agent
    • Elementary: WILLIAM M. MEREDITH SCHOOL
    • Middle: WILLIAM M. MEREDITH SCHOOL
    • High: HORACE FURNESS
    • District: THE SCHOOL DISTRICT OF PHILADELPHIA

    Source: The MLS. This data may not be complete. We recommend contacting the local school district to confirm school assignments for this home.

    Get a cash offer in 3 minutes
    Find out how much your home could sell for in as little as 3 minutes with a no-obligation cash offer.
    Estimated market value
    $1,362,700
    Get a cash offer in 3 minutes
    Find out how much your home could sell for in as little as 3 minutes with a no-obligation cash offer.
    Estimated market value
    $1,362,700