Absolutely stunning coastal direct Intracoastal estate situated on one of the widest sections of the Intracoastal waterway. Entertain in magnificent style with the perfect blend of modern high-tech sophistication and luxury coastal elegance that any entertainer would appreciate. Front double door enters to 22' wood beam soaring ceilings and wide open living spaces provide a clear view of the Intracoastal and heated rock waterfall pool. Unique features include a glass dual-sided wood-burning fireplace separating formal and casual living spaces, multi-tray ceiling and woodwork coupled with stained crown molding and trim provide a striking contrast that makes this home stand above the rest. Gourmet custom chef's kitchen is finished with gas cook top range, massive cooks island, two sinks... ...wall oven and breakfast area. Downstairs master bedroom has wide open water views, his-and-her walk in closest and private dressing area. Master bath has Jacuzzi tub and giant two person shower with imported glass tile finish. Upstairs features include loft/billiard room, sitting area perfect for gamers or television area, three bedroom suites and formal office/study. Third upstairs bedroom can be used as private guest suite with separate staircase. Expansive upstairs covered porch with pecky cypress ceiling overlooks the manicured grounds. Giant sliding glass doors that pocket into the wall offering a complete panoramic water view from all areas of the home. Separate guest cabana fitted with all sliding glass doors can be completely opened. Dockage with boat lift and long pier dock keep toys out of the water. Propane gas tank services home generator, pool heater, cook-top range and water heater. Current dock and boat lift are being moved. Details upon request.
Sold for $3,600,000
$3,600,000
614 S Lake Drive, Lantana, FL 33462
6beds
5,754sqft
Single Family Residence
Built in 2009
0.47 Acres Lot
$4,146,700 Zestimate®
$626/sqft
$7,915 Estimated rent
Home value
$4,146,700
$3.73M - $4.69M
$7,915/mo
Zestimate® history
Owner options
List your home for rent
$7,915/mo
Rent Zestimate®
Find your next renter with Zillow Rental Manager. Plus, with online applications, you can quickly screen prospective tenants – for free.
$7,915/mo
Rent Zestimate®
Refinance and save
$24,881/mo
Est. payment
Refinancing to a lower rate could help reduce your monthly payments and save thousands over the life of the loan.
$24,881/mo
Est. payment
Explore your selling options
Work with a Zillow partner agent
Leverage their expertise and Zillow's premium Showcase listings to get your home seen by more buyers.
Get startedList with your own agent
Get your home in front of millions of buyers by listing it on Zillow.
Learn how to do itSell it yourself
Take full control of how buyers see your home on Zillow by listing For Sale by Owner (FSBO).
List your homeWhat's special
Zillow last checked:
Listing updated:
Listed by:
Cameron L Sydenham 561-704-5559,
The Corcoran Group
Bought with:
Isabel Leo, 3013593
Illustrated Properties LLC
Source: BeachesMLS,MLS#: R10857609 Originating MLS: BeachesMLS
Originating MLS: BeachesMLSFacts & features
Interior
Bedrooms & bathrooms
- Bedrooms: 6
- Bathrooms: 7
- Full bathrooms: 6
- 1/2 bathrooms: 1
- Main level bathrooms: 3
- Main level bedrooms: 2
Primary bedroom
- Level: Main
- Area: 240
- Dimensions: 20 X 12
Primary bedroom
- Level: Main
- Area: 240
- Dimensions: 20 X 12
Bedroom 2
- Area: 180
- Dimensions: 15 X 12
Bedroom 2
- Area: 180
- Dimensions: 15 X 12
Bedroom 3
- Area: 144
- Dimensions: 12 X 12
Bedroom 3
- Area: 144
- Dimensions: 12 X 12
Bedroom 4
- Area: 168
- Dimensions: 14 X 12
Bedroom 4
- Area: 168
- Dimensions: 14 X 12
Bedroom 5
- Area: 120
- Dimensions: 12 X 10
Bedroom 5
- Area: 120
- Dimensions: 12 X 10
Den
- Area: 204
- Dimensions: 17 X 12
Den
- Area: 204
- Dimensions: 17 X 12
Dining room
- Area: 240
- Dimensions: 16 X 15
Dining room
- Area: 240
- Dimensions: 16 X 15
Family room
- Area: 240
- Dimensions: 16 X 15
Family room
- Area: 240
- Dimensions: 16 X 15
Kitchen
- Level: Main
- Area: 208
- Dimensions: 16 X 13
Kitchen
- Level: Main
- Area: 208
- Dimensions: 16 X 13
Living room
- Level: Main
- Area: 300
- Dimensions: 20 X 15
Living room
- Level: Main
- Area: 300
- Dimensions: 20 X 15
Utility room
- Area: 48
- Dimensions: 8 X 6
Utility room
- Area: 48
- Dimensions: 8 X 6
Heating
- Central, Electric
Cooling
- Central Air, Ceiling Fan(s), Electric
Appliances
- Included: Dryer, Dishwasher, Electric Range, Electric Water Heater, Disposal, Microwave, Oven, Refrigerator, Water Heater, Washer
- Laundry: Inside, Laundry Closet
Features
- Breakfast Bar, Built-in Features, Bathtub, Central Vacuum, Dining Area, Separate/Formal Dining Room, Dual Sinks, Entrance Foyer, Eat-in Kitchen, Family/Dining Room, High Ceilings, Jetted Tub, Kitchen Island, Custom Mirrors, Main Level Primary, Pantry, Sitting Area in Primary, Split Bedrooms, Storage, Soaking Tub, Separate Shower
- Flooring: Wood
- Windows: Sliding, Storm Window(s)
- Has fireplace: Yes
Interior area
- Total structure area: 8,542
- Total interior livable area: 5,754 sqft
Property
Parking
- Total spaces: 3
- Parking features: Attached, Driveway, Garage, Garage Door Opener, RV Access/Parking
- Attached garage spaces: 3
- Has uncovered spaces: Yes
Features
- Levels: Multi/Split,Two
- Stories: 2
- Entry location: Entry Level Living Area Y
- Patio & porch: Covered, Open, Patio, Porch, Balcony
- Exterior features: Built-in Barbecue, Balcony, Barbecue, Outdoor Kitchen, Outdoor Living Area, Outdoor Shower
- Has private pool: Yes
- Pool features: Free Form, Heated, In Ground, Other, Outside Bath Access
- Has spa: Yes
- Spa features: Gunite, In Ground
- Has view: Yes
- View description: Intercoastal, Pool, River
- Has water view: Yes
- Water view: Intercoastal,River
- Waterfront features: Intracoastal Access, Navigable Water, No Fixed Bridges, Ocean Access
Lot
- Size: 0.47 Acres
- Dimensions: 78 x 285
- Features: Fruit Trees, Irregular Lot, 1/4 to 1/2 Acre Lot, Sprinklers Automatic, Sprinkler System
Details
- Additional structures: Cabana, Outbuilding
- Parcel number: 40434503090000081
- Zoning: R1(cit
- Other equipment: Intercom
Construction
Type & style
- Home type: SingleFamily
- Architectural style: Florida,Traditional
- Property subtype: Single Family Residence
Materials
- Block, Concrete
- Roof: Concrete,Tile
Condition
- Resale
- New construction: No
- Year built: 2009
Details
- Builder model: Coastal
Utilities & green energy
- Electric: 3 Phase
- Utilities for property: Cable Available
Community & HOA
Community
- Features: Boat Facilities
- Security: Security System, Smoke Detector(s)
- Subdivision: LAKESIDE POINT
HOA
- Has HOA: No
- Amenities included: Boating, Trail(s)
Location
- Region: Lantana
Financial & listing details
- Price per square foot: $626/sqft
- Tax assessed value: $2,968,825
- Annual tax amount: $23,537
- Date on market: 1/23/2023
- Cumulative days on market: 105 days
- Listing terms: Cash,Conventional
Price history
| Date | Event | Price |
|---|---|---|
| 12/2/2025 | Listing removed | $29,500-99.2%$5/sqft |
Source: Illustrated Properties #R11121306 Report a problem | ||
| 11/21/2025 | Listing removed | $29,500$5/sqft |
Source: Zillow Rentals Report a problem | ||
| 9/29/2025 | Listed for rent | $29,500$5/sqft |
Source: Zillow Rentals Report a problem | ||
| 9/28/2025 | Listing removed | $29,500$5/sqft |
Source: BeachesMLS #R11121306 Report a problem | ||
| 9/5/2025 | Listed for rent | $29,500$5/sqft |
Source: BeachesMLS #R11121306 Report a problem | ||
| 9/15/2023 | Sold | $3,600,000-36.8%$626/sqft |
Source:  BeachesMLS #R10857609 Report a problem BeachesMLS #R10857609 Report a problem | ||
| 5/9/2023 | Pending sale | $5,700,000$991/sqft |
Source: BeachesMLS #RX-10857609 Report a problem | ||
| 1/23/2023 | Listed for sale | $5,700,000+375%$991/sqft |
Source: BeachesMLS #RX-10857609 Report a problem | ||
| 9/5/2008 | Sold | $1,200,000$209/sqft |
Source: Public Record Report a problem | ||
Public tax history
| Year | Property taxes | Tax assessment |
|---|---|---|
| 2025 | $58,651 +1.6% | $2,968,825 +1.6% |
| 2024 | $57,740 +142.7% | $2,922,685 +137.9% |
| 2023 | $23,791 +1.1% | $1,228,621 +3.2% |
| 2022 | $23,537 +1.8% | $1,190,312 +3% |
| 2021 | $23,124 +0.6% | $1,155,643 +1.4% |
| 2020 | $22,975 -4.9% | $1,139,687 -3.9% |
| 2019 | $24,166 | $1,186,256 +1.9% |
| 2018 | $24,166 +4.7% | $1,164,137 +2.1% |
| 2017 | $23,075 +1.1% | $1,140,193 +2.1% |
| 2016 | $22,834 +1.1% | $1,116,741 +0.7% |
| 2015 | $22,586 -2.3% | $1,108,978 +0.8% |
| 2014 | $23,110 | $1,100,177 |
Find assessor info on the county website
Neighborhood: Lantana
Nearby homes
- $2,067,127-- bd-- ba-- sqft618 S Lake Dr, Lantana, FL 33462Off Market
- $1,938,9002 bd1 ba1.3k sqft610 S Lake Dr, Lantana, FL 33462Off Market
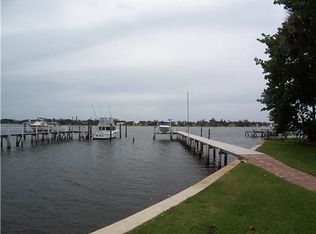
- $359,4002 bd1 ba1.6k sqft200 Euclid Path, Lantana, FL 33462Off Market
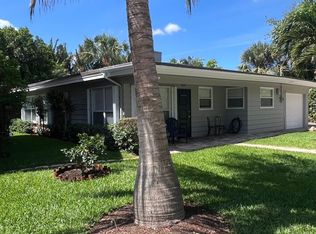
- $2,825,7003 bd3 ba2.9k sqft606 S Lake Dr, Lantana, FL 33462Off Market
- $1,792,4003 bd3 ba2.4k sqft204 Euclid Path, Lantana, FL 33462Off Market
- $691,9003 bd2 ba1.7k sqft706 S Lake Dr, Lantana, FL 33462Off Market
- $3,149,2004 bd5 ba2.9k sqft714 S Lake Dr, Lantana, FL 33462Off Market
- $275,0002 bd2 ba1.5k sqft615 S Lake Dr, Lantana, FL 33462Sold
Nearby schools
GreatSchools rating
- 4/10Lantana Elementary SchoolGrades: PK-5Distance: 0.7 mi
- 3/10Lantana Middle SchoolGrades: 6-8Distance: 0.9 mi
- 2/10Lake Worth High SchoolGrades: PK,9-12Distance: 2.7 mi
Get a cash offer in 3 minutes
Find out how much your home could sell for in as little as 3 minutes with a no-obligation cash offer.
Estimated market value
$4,146,700
Get a cash offer in 3 minutes
Find out how much your home could sell for in as little as 3 minutes with a no-obligation cash offer.
Estimated market value
$4,146,700
- Florida
- Palm Beach County
- Lake Worth Beach
- 33462
- Lantana
- 614 S Lake Drive
Nearby cities
Nearby neighborhoods
Nearby zip codes
Other Lake Worth Beach Topics
- Apartments for Rent in 33462
- Houses for Sale in 33462
- Houses for Rent in 33462
- 33462 Real Estate
- Lake Worth Beach Condos
- Houses for Sale in Lake Worth Beach
- Newest Listings in Lake Worth Beach
- Lake Worth Beach Home Values
- Lake Worth Beach Real Estate Agents
- Lake Worth Beach Refinance
- Lake Worth Beach Mortgage Rates
