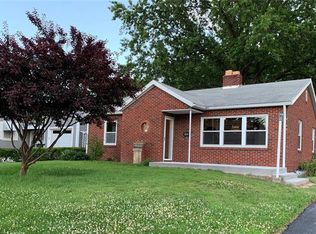
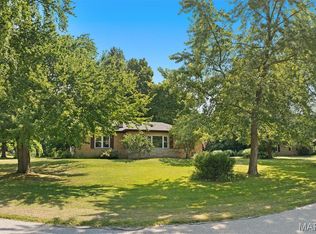
Welcome to 614 S Main, a charming brick home situated on a desirable corner lot in the heart of Troy! Offering over 2,500 sq ft of living space, this 3-bedroom, 3-full-bath home beautifully blends original character with thoughtful modern updates.
Step inside to find original hardwood and tile flooring, coved ceilings, rounded archways, and a gas fireplace that create a warm and inviting living room. The updated kitchen features stainless steel appliances, abundant cabinetry, and plenty of windows overlooking the backyard. Three main-level bedrooms share two updated full bathrooms, including one with a dual vanity, while the second offers a more rustic character and is conveniently located just off the mudroom.
The finished lower level provides over 1,000 sq ft of additional living and entertaining space, complete with a recreation area, additional flexible space, a second kitchen, and a full bathroom. This expansive lower level offers endless possibilities for gatherings, hobbies, guests, or additional living space. A finished attic adds even more flexibility to the home.
Outside, enjoy the level backyard, large concrete patio, and mature shade trees—perfect for relaxing or entertaining. The attached garage provides additional storage, while the driveway offers convenient access from the side road. Additional updates include lighting and electrical improvements throughout the home.
Full of character, space, and possibilities, this beautiful brick Troy charmer offers the combination of original details, modern updates, and versatile living space you've been looking for!
Seller offering $2500 in closing costs. Seller does not use the fireplace and is sold as-is. Buyer to verify all MLS information and measurements.
Active under contract
Listed by: RE/MAX Alliance • Lisa Colon • 314-496-7706
Price cut: $2.5K (9/18)
$265,000
614 S Main St, Troy, IL 62294
3beds
2,948sqft
Single Family Residence
Built in 1951
0.4 Acres Lot
$-- Zestimate®
$90/sqft
$-- HOA
What's special
Charming brick homeGas fireplaceMature shade treesFinished atticRecreation areaCoved ceilingsThree main-level bedrooms
- 31 days
- 1,406
- 89
Likely to sell faster than
Zillow last checked:
Listing updated:
Listed by:
Lisa Colon 314-496-7706,
RE/MAX Alliance
Source: MARIS,MLS#: 26056031 Originating MLS: Southwestern Illinois Board of REALTORS
Originating MLS: Southwestern Illinois Board of REALTORSFacts & features
Interior
Bedrooms & bathrooms
- Bedrooms: 3
- Bathrooms: 3
- Full bathrooms: 3
- Main level bathrooms: 2
- Main level bedrooms: 3
Primary bedroom
- Features: Floor Covering: Wood
- Level: Main
- Area: 168
- Dimensions: 14x12
Bedroom 2
- Features: Floor Covering: Wood
- Level: Main
- Area: 143
- Dimensions: 13x11
Bedroom 3
- Features: Floor Covering: Wood
- Level: Lower
- Area: 144
- Dimensions: 12x12
Bathroom
- Features: Floor Covering: Ceramic Tile
- Level: Main
- Area: 77
- Dimensions: 11x7
Bathroom 2
- Features: Floor Covering: Ceramic Tile
- Level: Main
- Area: 45
- Dimensions: 9x5
Bathroom 3
- Features: Floor Covering: Ceramic Tile
- Level: Lower
Bonus room
- Features: Floor Covering: Carpeting
- Level: Upper
Kitchen
- Level: Main
- Area: 252
- Dimensions: 18x14
Laundry
- Level: Lower
Living room
- Features: Floor Covering: Wood
- Level: Main
- Area: 300
- Dimensions: 25x12
Mud room
- Features: Floor Covering: Ceramic Tile
- Level: Main
Recreation room
- Features: Floor Covering: Luxury Vinyl Plank
- Level: Lower
- Area: 896
- Dimensions: 32x28
Heating
- Baseboard, Forced Air, Natural Gas
Cooling
- Ceiling Fan(s), Central Air, Wall/Window Unit(s)
Appliances
- Included: Stainless Steel Appliance(s), Dishwasher, Microwave, Free-Standing Electric Oven, Refrigerator
- Laundry: In Basement, Laundry Room
Features
- Ceiling Fan(s), Double Vanity, Eat-in Kitchen, Shower
- Flooring: Luxury Vinyl, Tile, Wood
- Windows: Double Pane Windows
- Basement: Partially Finished,Full,Storage Space
- Number of fireplaces: 1
- Fireplace features: Free Standing, Gas, Living Room
Interior area
- Total structure area: 2,948
- Total interior livable area: 2,948 sqft
- Finished area above ground: 1,824
- Finished area below ground: 1,124
Property
Parking
- Total spaces: 2
- Parking features: Attached, Driveway, Garage Door Opener, Inside Entrance, Oversized
- Attached garage spaces: 2
- Has uncovered spaces: Yes
Features
- Levels: One and One Half
- Patio & porch: Patio
- Fencing: None
Lot
- Size: 0.4 Acres
- Dimensions: 150 x 120
- Features: Back Yard, Corner Lot, Front Yard, Level
Details
- Parcel number: 092220919402001
- Special conditions: Standard
Construction
Type & style
- Home type: SingleFamily
- Architectural style: Ranch
- Property subtype: Single Family Residence
Materials
- Brick
- Foundation: Block
- Roof: Architectural Shingle
Condition
- Year built: 1951
Utilities & green energy
- Electric: Ameren
- Sewer: Public Sewer
- Water: Public
- Utilities for property: Cable Available, Electricity Connected, Natural Gas Connected, Sewer Connected, Water Connected
Community & HOA
Community
- Subdivision: Davidson Frank Add
HOA
- Has HOA: No
Location
- Region: Troy
Financial & listing details
- Price per square foot: $90/sqft
- Tax assessed value: $195,600
- Annual tax amount: $4,423
- Date on market: 9/2/2026
- Cumulative days on market: 31 days
- Listing terms: Cash,Conventional,FHA,VA Loan
- Electric utility on property: Yes
Estimated market value
Not available
Estimated sales range
Not available
Not available
Price history
| Date | Event | Price |
|---|---|---|
| 9/20/2026 | Contingent | $265,000$90/sqft |
Source:  MARIS #26056031 Report a problem MARIS #26056031 Report a problem | ||
| 9/18/2026 | Price change | $265,000-0.9%$90/sqft |
Source: MARIS #26056031 Report a problem | ||
| 9/2/2026 | Price change | $267,500-2.7%$91/sqft |
Source: MARIS #26056031 Report a problem | ||
| 8/4/2026 | Listed for sale | $275,000+180.6%$93/sqft |
Source: Owner Report a problem | ||
| 6/7/2016 | Sold | $98,000-29.5%$33/sqft |
Source: Public Record Report a problem | ||
| 11/10/2014 | Listing removed | $139,000$47/sqft |
Source: RE/MAX ALLIANCE #4307382 Report a problem | ||
| 5/31/2014 | Listed for sale | $139,000-7.3%$47/sqft |
Source: RE/MAX ALLIANCE #4307382 Report a problem | ||
| 12/29/2012 | Listing removed | $150,000$51/sqft |
Source: STRANO & ASSOCIATES REAL ESTATE #4107459 Report a problem | ||
| 6/12/2012 | Price change | $150,000-3.2%$51/sqft |
Source: STRANO & ASSOCIATES REAL ESTATE #4107459 Report a problem | ||
| 3/23/2012 | Price change | $154,900-5.5%$53/sqft |
Source: Coldwell Banker Brown Realtors #4100160 Report a problem | ||
| 3/7/2012 | Price change | $163,900-0.7%$56/sqft |
Source: Coldwell Banker Brown Realtors #4100160 Report a problem | ||
| 1/6/2012 | Listed for sale | $165,000-1.5%$56/sqft |
Source: Coldwell Banker Brown Realtors #4100160 Report a problem | ||
| 10/1/2011 | Listing removed | $167,500$57/sqft |
Source: Coldwell Banker Brown Realtors #4012631 Report a problem | ||
| 9/28/2011 | Listed for sale | $167,500-6.9%$57/sqft |
Source: Coldwell Banker Brown Realtors #4012631 Report a problem | ||
| 5/11/2008 | Listing removed | $179,900$61/sqft |
Source: Postlets #2717238 Report a problem | ||
| 5/1/2008 | Listed for sale | $179,900+35.3%$61/sqft |
Source: Postlets #2717238 Report a problem | ||
| 3/10/2005 | Sold | $133,000$45/sqft |
Source: Public Record Report a problem | ||
Public tax history
| Year | Property taxes | Tax assessment |
|---|---|---|
| 2024 | $4,136 +8.3% | $65,200 +10.2% |
| 2023 | $3,818 +5.4% | $59,190 +8.6% |
| 2022 | $3,624 +3% | $54,510 +5.2% |
| 2021 | $3,520 +0.1% | $51,810 +2.7% |
| 2020 | $3,516 +1.8% | $50,470 +2.1% |
| 2019 | $3,453 | $49,430 +7.9% |
| 2018 | -- | $45,800 +38.3% |
| 2017 | $2,205 -41.1% | $33,120 -26.7% |
| 2016 | $3,746 | $45,200 +3.4% |
| 2015 | $3,746 | $43,710 |
| 2014 | $3,746 | $43,710 -20.1% |
| 2013 | $3,746 | $54,730 -4.1% |
| 2012 | -- | $57,070 |
| 2011 | -- | $57,070 |
| 2010 | -- | $57,070 +2.4% |
| 2009 | -- | $55,710 +35.8% |
| 2007 | -- | $41,020 +5.5% |
| 2005 | -- | $38,880 +10% |
| 2004 | $2,411 +19.1% | $35,350 +6.3% |
| 2003 | $2,025 +13.6% | $33,250 +5.5% |
| 2002 | $1,782 | $31,510 +0.8% |
| 2001 | -- | $31,270 +6.4% |
| 2000 | $1,676 | $29,380 |
Find assessor info on the county website
Monthly payment
Est. payment
Payment breakdown
Explore the cost of this home by adjusting the details. Changes won't be saved.Climate risks
Neighborhood: 62294
Nearby schools
Schools provided by the listing agent
- Elementary: Triad Dist 2
- Middle: Triad Dist 2
- High: Triad
Source: MARIS. This data may not be complete. We recommend contacting the local school district to confirm school assignments for this home.
Similar homes
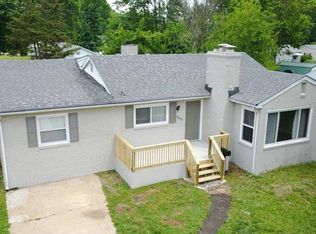
- $290,0003 bd2 ba1.8k sqft531 Whip Poor Will St, Troy, IL 62294For Sale
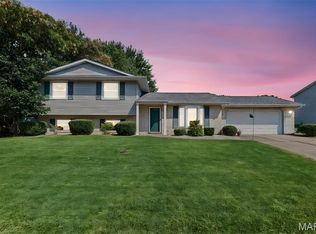
 MLS ID #26059415, Karen E Menendez, RE/MAX Alliance. MARIS
 - $375,0003 bd3 ba2.7k sqft8504 Country Ln, Troy, IL 62294For Sale
 MLS ID #26054681, Kelly A May-Bramlet, Coldwell Banker Brown Realtors. MARIS
 - $379,9003 bd4 ba2.5k sqft531 Taake Ln, Troy, IL 62294For Sale
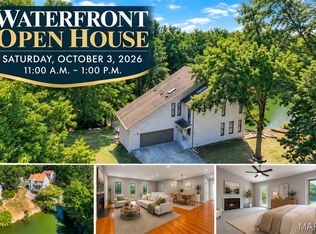 MLS ID #26049821, Ranae Harris, RE/MAX Alliance. MARIS
 - $290,0003 bd3 ba2.1k sqft9 Lou Juan Dr, Glen Carbon, IL 62034For Sale
 MLS ID #26047362, Elizabeth J Hellrung, Coldwell Banker Brown Realtors. MARIS
 - $250,0003 bd2 ba2.2k sqft2200 Dawn Pl, Granite City, IL 62040For SaleMLS ID #26062746, Kim S Fazio, RE/MAX Alliance. MARIS
- $325,0003 bd3 ba2.3k sqft50 Will Vina Dr, Collinsville, IL 62234For SaleMLS ID #26060817, Karen L McConnell, RE/MAX Alliance. MARIS
- $269,9004 bd3 ba2k sqft44 Berwin Grn, Maryville, IL 62062For SaleMLS ID #26051234, Allison G Hansen, RE/MAX Alliance. MARIS
- $265,0003 bd3 ba3.3k sqft1 Debby Ln, Belleville, IL 62223For SaleMLS ID #26046203, Jason E Buss, RE/MAX Preferred. MARIS
- $269,9004 bd2 ba2.7k sqft35 Harmon Dr, Lebanon, IL 62254For SaleMLS ID #26048626, Louie E McCoy, Keller Williams Marquee. MARIS
- $269,9003 bd3 ba2k sqft619 Thomas St, Edwardsville, IL 62025For SaleMLS ID #26051968, Lacey G Dore, Re/Max Signature Properties. MARIS
- $292,0003 bd3 ba1.8k sqft7342 W Main St, Maryville, IL 62062For SaleMLS ID #26038965, Amy L Hank, Keller Williams Pinnacle. MARIS
- $279,9004 bd3 ba1.9k sqft76 S Meadow Ln, Glen Carbon, IL 62034For SaleMLS ID #26058798, Sandy Montgomery, 360 Prime Realty Group, LLC. MARIS
- $260,0003 bd3 ba1.8k sqft13 Dogwood Ln, Glen Carbon, IL 62034For SaleMLS ID #26051583, Terri S Dalla Riva, Coldwell Banker Brown Realtors. MARIS
- $265,0003 bd3 ba2.4k sqft121 Rosewood Ln, East Alton, IL 62024For SaleMLS ID #26048171, Megan Ballesteros, Worth Clark Realty. MARIS
- $254,9003 bd2 ba1.5k sqft3820 Tanbark Dr, Swansea, IL 62226For SaleMLS ID #26058502, Monica Lemp, Keller Williams Marquee. MARIS
- $270,0004 bd3 ba2.2k sqft67 Cheshire Dr, Belleville, IL 62223For SaleMLS ID #26056891, Mike Bockhorn, Re/Max Alliance. MARIS
- $273,0002 bd2 ba2.6k sqft204 Marilyn Dr, O'Fallon, IL 62269For SaleMLS ID #26046343, Janet M Freed, Re/Max Signature Properties. MARIS
- $240,0003 bd2 ba1.7k sqft712 Hill Rd, Caseyville, IL 62232For SaleMLS ID #26055686, David Coroama, RE/MAX Preferred. MARIS
- $250,0003 bd2 ba2k sqft1513 Broadway, Highland, IL 62249For SaleMLS ID #26057502, Karla J Smith, Coldwell Banker Brown Realtors. MARIS
- $259,9003 bd2 ba3k sqft2660 Edison Ave, Granite City, IL 62040For SaleMLS ID #26023505, Tami & Zak A Dittamore, RE/MAX Alliance. MARIS
