Why wait to build when it’s already done? This 2023-built home in Flatonia gives you modern finishes, open living space, and 1,520 square feet designed for comfort — all sitting on a spacious 0.24-acre lot. No outdated layouts. No renovation headaches. No “we’ll fix it later” list. Just clean lines, solid construction, and a fresh start. Close to local favorites, everyday essentials, and a scenic golf course — you get the peace of small-town Texas without giving up convenience. Flatonia isn’t just a place to live, it's a lifestyle. Now the only question is… are you ready to make it yours? SELLER FINANCE - With 20% Down!
Active
$350,000
614 S Middle St, Flatonia, TX 78941
3beds
1,520sqft
Single Family Residence
Built in 2023
10,454 Square Feet Lot
$-- Zestimate®
$230/sqft
$-- HOA
What's special
Modern finishesOpen living space
- 505 days
- 54
- 2
Zillow last checked:
Listing updated:
Listed by:
Jesus Rodriguez (512) 940-5412,
Domum Realty Inc (512) 940-5412
Source: Unlock MLS,MLS#: 2956324
Facts & features
Interior
Bedrooms & bathrooms
- Bedrooms: 3
- Bathrooms: 2
- Full bathrooms: 2
- Main level bedrooms: 3
Primary bedroom
- Description: Walk in closet, high ceilings, walk in shower
- Features: Ceiling Fan(s), Granite Counters, Double Vanity
- Level: First
Primary bathroom
- Description: Primary Bathroom on Main floor
- Features: Granite Counters, Double Vanity, High Ceilings, Walk-in Shower
- Level: First
Kitchen
- Description: Kitchen is open to living room
- Features: Breakfast Bar, Granite Counters, High Ceilings, Pantry, Recessed Lighting
- Level: First
Heating
- Central
Cooling
- Central Air
Appliances
- Included: Dishwasher, Electric Range, Microwave, Refrigerator, Washer/Dryer
Features
- Breakfast Bar, Ceiling Fan(s), High Ceilings, Walk-In Closet(s), Washer Hookup
- Flooring: Tile
- Windows: Blinds, Double Pane Windows
Interior area
- Total interior livable area: 1,520 sqft
Property
Parking
- Total spaces: 2
- Parking features: Door-Single, Garage, Garage Door Opener
- Garage spaces: 2
Accessibility
- Accessibility features: None
Features
- Levels: One
- Stories: 1
- Patio & porch: Patio
- Exterior features: Private Yard
- Pool features: None
- Fencing: Back Yard, Privacy, Wood
- Has view: Yes
- View description: None
- Waterfront features: None
Lot
- Size: 10,454 Square Feet
- Features: Interior Lot
Details
- Additional structures: None
- Parcel number: R113980
- Special conditions: Standard
Construction
Type & style
- Home type: SingleFamily
- Property subtype: Single Family Residence
Materials
- Foundation: Slab
- Roof: Composition, Shingle
Condition
- New Construction
- New construction: Yes
- Year built: 2023
Details
- Builder name: Raul Trevizo Building
Utilities & green energy
- Sewer: Public Sewer
- Water: Public
- Utilities for property: Cable Available, Electricity Available, Internet-Cable
Community & HOA
Community
- Features: None
- Subdivision: Dunk Sub
HOA
- Has HOA: No
Location
- Region: Flatonia
Financial & listing details
- Price per square foot: $230/sqft
- Tax assessed value: $323,480
- Annual tax amount: $2,304
- Date on market: 4/21/2025
- Listing terms: See Remarks,Cash,Conventional,FHA,USDA Loan,VA Loan
- Electric utility on property: Yes
Estimated market value
Not available
Estimated sales range
Not available
Not available
Price history
| Date | Event | Price |
|---|---|---|
| 3/2/2026 | Price change | $350,000-1.4%$230/sqft |
Source:  Unlock MLS #2956324 Report a problem Unlock MLS #2956324 Report a problem | ||
| 2/16/2026 | Price change | $354,900-1.4%$233/sqft |
Source: Unlock MLS #2956324 Report a problem | ||
| 2/2/2026 | Price change | $359,900-1.4%$237/sqft |
Source: Unlock MLS #2956324 Report a problem | ||
| 1/20/2026 | Price change | $364,900-1.4%$240/sqft |
Source: Unlock MLS #2956324 Report a problem | ||
| 10/6/2025 | Price change | $369,900-2.7%$243/sqft |
Source: Unlock MLS #2956324 Report a problem | ||
| 6/6/2025 | Price change | $380,000-1.3%$250/sqft |
Source: Unlock MLS #2956324 Report a problem | ||
| 4/21/2025 | Listed for sale | $385,000$253/sqft |
Source: Unlock MLS #2956324 Report a problem | ||
Public tax history
| Year | Property taxes | Tax assessment |
|---|---|---|
| 2025 | $4,931 +114% | $323,480 +116.6% |
| 2024 | $2,304 +391.2% | $149,370 +410.3% |
| 2023 | $469 | $29,270 |
Find assessor info on the county website
Monthly payment
Est. payment
Payment breakdown
Explore the cost of this home by adjusting the details. Changes won't be saved.Climate risks
Neighborhood: 78941
Nearby schools
Schools provided by the listing agent
- Elementary: Flatonia
- Middle: Flatonia Secondary
- High: Flatonia High School
- District: Flatonia ISD
Source: Unlock MLS. This data may not be complete. We recommend contacting the local school district to confirm school assignments for this home.
Similar homes
- $345,0003 bd3 ba2.1k sqft725 S Market St, Flatonia, TX 78941For Sale
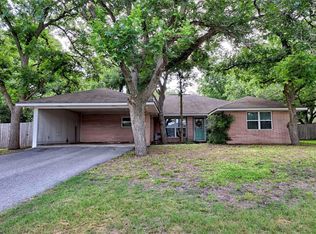 MLS ID #41228733, Gary Holub, Holub Real Estate, LLC. HAR
 - $325,0003 bd2 ba1.5k sqft507 W 1st St, Flatonia, TX 78941Active
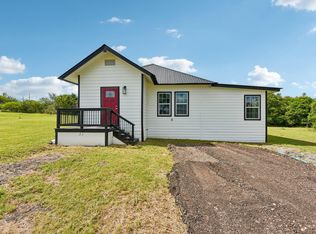
 MLS ID #6195768, Daniel Dye, Spyglass Realty. Unlock MLS
 - $300,0003 bd2 ba1.9k sqft705 S La Grange St, Flatonia, TX 78941For Sale
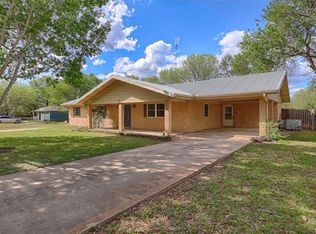 MLS ID #93808080, Chip Bubela, Bubela Real Estate. HAR
 - $250,0003 bd2 ba1.2k sqft704 S Market St, Flatonia, TX 78941For Sale
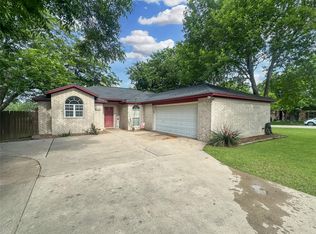 MLS ID #84756555, Jodie Siptak, Legacy Land Associates. HAR
 - $240,0004 bd1 ba1.2k sqft821 S Mill St, Flatonia, TX 78941Active
 MLS ID #612379, Jodie Ann Siptak, Legacy Land Associates. Central Texas MLS
 - $195,0003 bd2 ba1.5k sqft404 S Mill St, Flatonia, TX 78941ActiveMLS ID #8265016, Chance Milam, Ultima Real Estate. Unlock MLS
- $475,0002 bd2 ba1.1k sqft608 Whistleville Rd, Flatonia, TX 78941ActiveMLS ID #6872520, Stephanie Sharp, Keller Williams Realty. Unlock MLS
- $287,0004 bd2 ba1.4k sqft1287 County Road 402 Lot 17, Flatonia, TX 78941ActiveMLS ID #8138355, Shalyn McCumber, Bramlett Partners. Unlock MLS
- $350,0003 bd3 ba2.1k sqft2569 County Road 443, Waelder, TX 78959ActiveMLS ID #564626, Kristine Schmidt, Schmidt Ranches & Realty. Central Texas MLS
- $399,0003 bd2 ba1.5k sqft958 County Road 456, Waelder, TX 78959ActiveMLS ID #616434, Payton Indermuehle, Frieden Properties. Central Texas MLS
- $425,0003 bd2 ba800 sqft4900 Krischke Rd, Schulenburg, TX 78956ActiveMLS ID #7182796, Jerri ann Taylor, Diggs Real Estate. Unlock MLS
