Welcome to 614 S Nature Way, a 2-bedroom, 1.5-bath home in Sierra Vista Village. This 728 sq ft residence features vaulted ceilings, vinyl wood-look flooring, an eat-in kitchen with pantry, and a mini-split HVAC system with ceiling fans. Exterior highlights include a fenced yard with desert landscaping, patio, front and rear awnings, a powered storage shed with workbench, and a covered carport with side entry. Enjoy gated community amenities such as a heated pool, spa, pickleball courts, clubhouse, fitness center, playground, and walking paths. Lot lease of $498/month includes water, sewer, garbage, common area, and street maintenance. All prospective residents must complete an application and undergo a background check. This home is being sold as-is.
Sold for $54,500
$54,500
614 S Nature Way, Sierra Vista, AZ 85635
2beds
728sqft
Manufactured Home
Built in 1996
5,445 Square Feet Lot
$55,300 Zestimate®
$75/sqft
$883 Estimated rent
Home value
$55,300
Estimated sales range
Not available
$883/mo
Zestimate® history
Owner options
List your home for rent
$883/mo
Rent Zestimate®
Find your next renter with Zillow Rental Manager. Plus, with online applications, you can quickly screen prospective tenants – for free.
$883/mo
Rent Zestimate®
Refinance and save
$258/mo
Est. payment
Refinancing to a lower rate could help reduce your monthly payments and save thousands over the life of the loan.
$258/mo
Est. payment
Explore your selling options
Work with a Zillow partner agent
Leverage their expertise and Zillow's premium Showcase listings to get your home seen by more buyers.
Get startedList with your own agent
Get your home in front of millions of buyers by listing it on Zillow.
Learn how to do itSell it yourself
Take full control of how buyers see your home on Zillow by listing For Sale by Owner (FSBO).
List your homeWhat's special
Front and rear awningsEat-in kitchen with pantryVinyl wood-look flooringVaulted ceilings
Zillow last checked:
Listing updated:
Listed by:
Triston Sisti 520-732-1442,
Haymore Real Estate LLC
Bought with:
Vanessa Schlaegel, SA701334000
Haymore Real Estate LLC
Source: ARMLS,MLS#: 6861893
Facts & features
Interior
Bedrooms & bathrooms
- Bedrooms: 2
- Bathrooms: 2
- Full bathrooms: 1
- 1/2 bathrooms: 1
Heating
- Mini Split
Cooling
- Ceiling Fan(s), Mini Split
Appliances
- Included: Dryer, Washer, Refrigerator, Gas Range, Gas Oven, Gas Cooktop
- Laundry: Inside
Features
- Eat-in Kitchen, Vaulted Ceiling(s), Pantry, Full Bth Master Bdrm, Laminate Counters
- Flooring: Vinyl
- Has basement: No
- Has fireplace: No
Interior area
- Total structure area: 728
- Total interior livable area: 728 sqft
Property
Parking
- Total spaces: 2
- Parking features: Carport
- Carport spaces: 2
Features
- Stories: 1
- Patio & porch: Covered, Patio
- Exterior features: Storage
- Has private pool: Yes
- Pool features: Heated
- Has spa: Yes
- Spa features: Heated
- Fencing: Chain Link
Lot
- Size: 5,445 Square Feet
- Features: Desert Back, Gravel/Stone Front
Details
- Parcel number: 10748003A
- On leased land: Yes
- Lease amount: $498
Construction
Type & style
- Home type: MobileManufactured
- Architectural style: Ranch
- Property subtype: Manufactured Home
Materials
- Lap Siding, Wood Frame, Painted
- Roof: Composition
Condition
- Year built: 1996
Details
- Builder name: Redman
Utilities & green energy
- Electric: 220 Volts in Kitchen
- Sewer: Public Sewer
- Water: Private Well
Community & HOA
Community
- Features: Pool, Pickleball, Gated, Community Spa, Community Spa Htd, Near Bus Stop, Coin-Op Laundry, Biking/Walking Path, Fitness Center
- Subdivision: Sierra Vista Village
HOA
- Has HOA: No
- Services included: Sewer, Maintenance Grounds, Street Maint, Trash
Location
- Region: Sierra Vista
Financial & listing details
- Price per square foot: $75/sqft
- Date on market: 2/11/2026
- Cumulative days on market: 256 days
- Listing terms: Cash,Conventional
- Ownership: Leasehold
- Electric utility on property: Yes
- Body type: Single Wide
Price history
| Date | Event | Price |
|---|---|---|
| 6/26/2025 | Sold | $54,500+9%$75/sqft |
Source:  ARMLS #6861893 Report a problem ARMLS #6861893 Report a problem | ||
| 5/6/2025 | Listed for sale | $50,000+212.5%$69/sqft |
Source: ARMLS #6861893 Report a problem | ||
| 12/30/2019 | Listing removed | $16,000$22/sqft |
Source: RE/MAX HomeStores SV #172414 Report a problem | ||
| 11/14/2019 | Pending sale | $16,000$22/sqft |
Source: RE/MAX HomeStores SV #172414 Report a problem | ||
| 11/9/2019 | Listed for sale | $16,000$22/sqft |
Source: RE/MAX HomeStores SV #172414 Report a problem | ||
Public tax history
Tax history is unavailable.
Neighborhood: 85635
Nearby homes
- $114,9002 bd2 ba960 sqft624 S Nature Way, Sierra Vista, AZ 85635Off Market
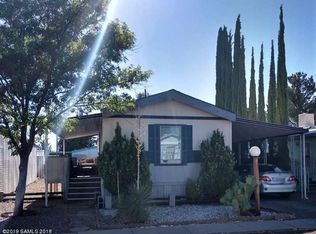
- $---- bd-- ba-- sqft635 S Nature Way, Sierra Vista, AZ 85635Off Market
- $---- bd-- ba-- sqft639 S Little Bear Trl, Sierra Vista, AZ 85635Off Market
- $63,0002 bd2 ba1.1k sqft707 S Nature Way, Sierra Vista, AZ 85635Off Market

- $80,0002 bd2 ba1.1k sqft625 S Little Bear Trl, Sierra Vista, AZ 85635Sold
- $---- bd-- ba-- sqft594 S Nature Way, Sierra Vista, AZ 85635Off Market
- $---- bd-- ba-- sqft685 S Nature Way, Sierra Vista, AZ 85635Off Market
- $97,3003 bd2 ba1.2k sqft659 S Little Bear Trl #158, Sierra Vista, AZ 85635Off Market
Nearby schools
GreatSchools rating
- 7/10Town & Country Elementary SchoolGrades: PK-6Distance: 3.8 mi
- 6/10Buena High SchoolGrades: 7-12Distance: 1.7 mi
- 3/10Joyce Clark Middle SchoolGrades: K-8Distance: 3.8 mi
Schools provided by the listing agent
- Elementary: Pueblo Del Sol Elementary School
- Middle: Joyce Clark Middle School
- High: Buena High School
- District: Sierra Vista Unified District
Source: ARMLS. This data may not be complete. We recommend contacting the local school district to confirm school assignments for this home.
- Arizona
- Cochise County
- Sierra Vista
- 85635
- 614 S Nature Way
Nearby cities
Nearby zip codes
Other Sierra Vista Topics
